


BEDS4
BATHS2 full
SQUARE FEET1,550
MLS#367905
STATUS
PROPERTY TYPEResidential - Single Family
SCHOOLLynchburg
Property Description
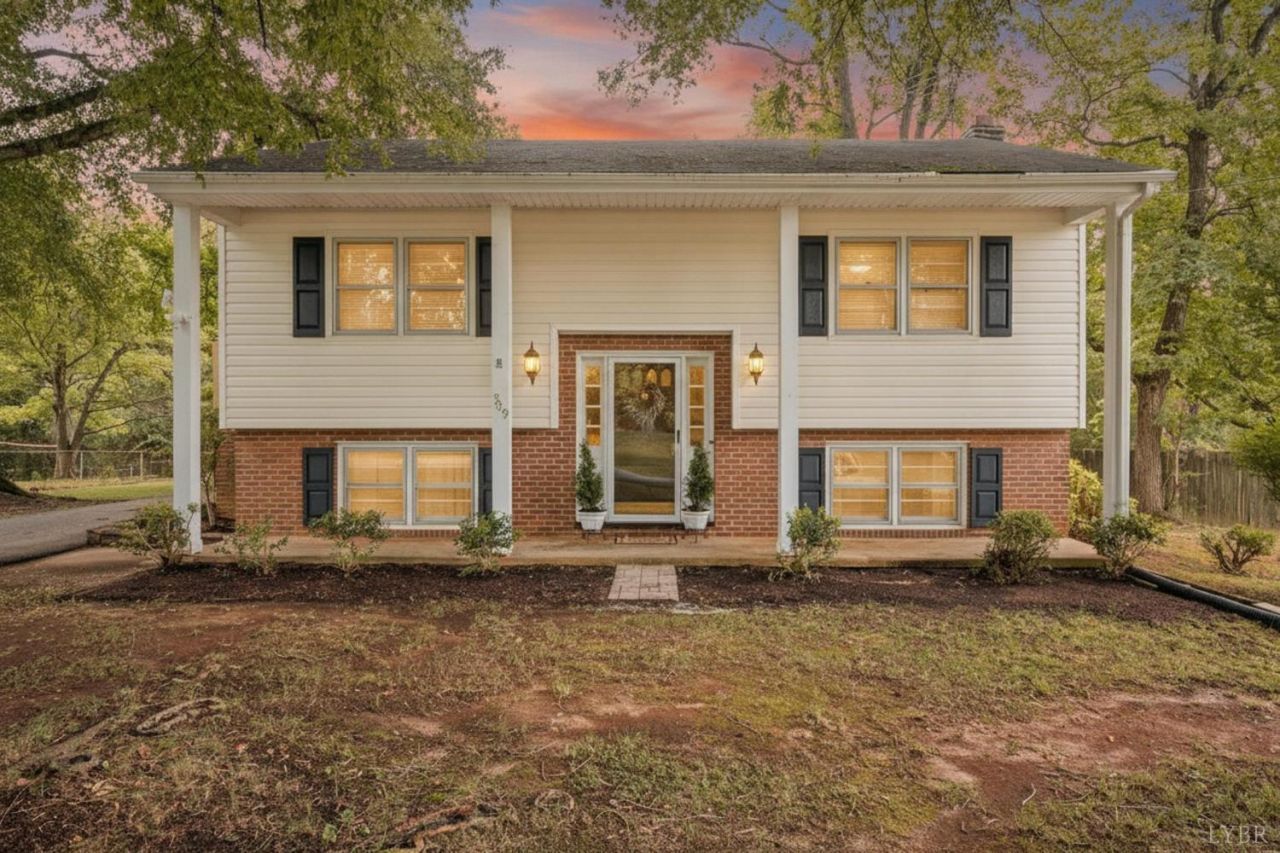
Conveniently located near Wards Road and LU this spacious 4-bedroom, 2-bath split foyer offers the perfect blend of privacy and convenience on an incredible 1.5-acre lot in the city bordering a peaceful creek. A unique bonus is your very own private observatory (telescope does not convey), making this property truly one of a kind! Inside you'll find hardwood floors throughout the foyer, living room, and two upstairs bedrooms. The kitchen features tile flooring, a large eat-in dining area, and includes the refrigerator, stove, microwave, and dishwasher. The lower level offers a private primary suite with ceramic tile and its own full bath, plus a fourth bedroom with a cozy wood stove. An unfinished area provides plenty of storage along with the laundry and utility space. Additional features include city water and sewer, a Trane heat pump with oil backup heat below 38, low-maintenance vinyl siding, and new side porch steps and railing. Give us a call to see this awesome home!
Property Features
Property Type: Residential - Single Family
Basement: Yes
Cooling: Heat Pump
Heating: Heat Pump, Hot Water-Oil, Wood Stove
Home Style: Split Level
Lot Size: 1.53 Acres
Roof Type: Shingle
Stories: 2.0
Taxes: $1,500
Year Built: 1964
Amenities
Cable Available
Drywall
Primary Bed w/Bath
Deck
Front Porch
Side Porch
Garden Space
Landscaped
Feature Descriptions
Appliance Features: Dishwasher, Microwave, Range-Elec, Refrigerator
Basement Features: Exterior Entrance, Finished, Full, Heated, Interior Entrance, Walkout
Days on Site: 1
Exterior: Brick, Vinyl Siding
Laundry Features: Basement, Dryer Connection, Washer Connections
Lot Dimensions: 1.5260 Acre(s)
Sewer: City
Water: City
Room Sizes
Primary: 23.0 x 12.0
Bedroom 2: 11.0 x 11.0
Bedroom 3: 11.0 x 11.0
Bedroom 4: 12.0 x 12.0
Kitchen: 12.0 x 13.0
Living Room: 13.0 x 13.0
Local Schools
School District: Lynchburg
Listed By / Shown By
Listed By
Agency Name: Mark A. Dalton & Co., Inc.
Shown By
Agency Title: Montague Miller & Co. Realtors
Agency Phone:

Estimate Your Payment
Estimated Payment
$ 854.75 per month $645.19 Principal & Interest $125.00 Property Tax $84.55 Homeowner's Insurance
509 Atlanta Avenue | MLS# 367905
This single family home located at 509 Atlanta Avenue, Lynchburg, VA 24502 is currently listed for sale with an asking price of $289,900. This property was built in 1964 and has 4 bedrooms and 2 full baths with 1550 sq. ft. Atlanta Avenue is located within the Lynchburg school district. Search Lynchburg real estate on www.montaguemiller.com today.