



BEDS6
BATHS6 full 1 partial
SQUARE FEET6,774
MLS#VAFX2346040
STATUSPENDING
PROPERTY TYPEResidential - Single Family
SUBDIVISIONTOWN AND COUNTRY GARDENS
SCHOOLFAIRFAX COUNTY PUBLIC SCHOOLS
Property Description
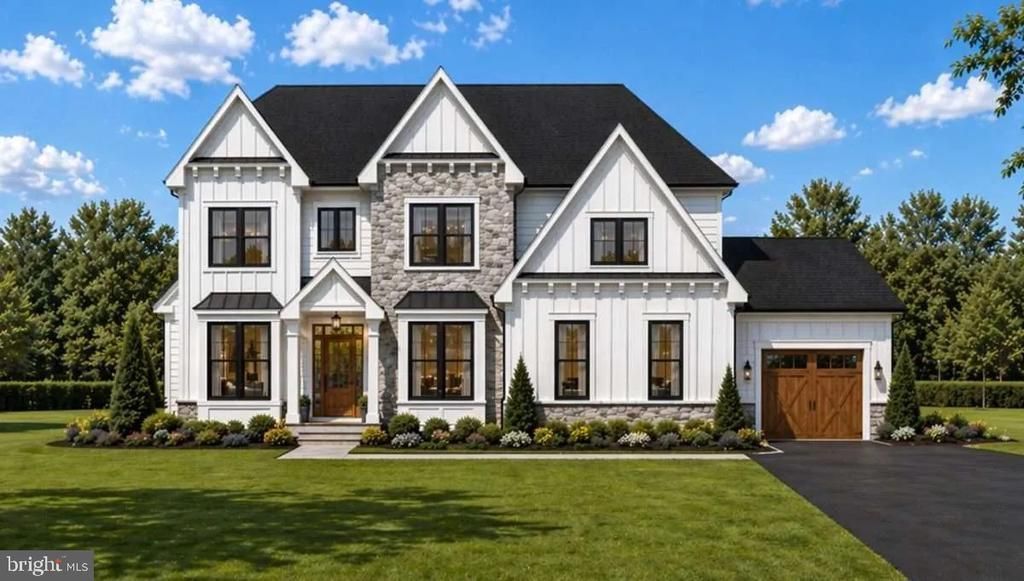
The Belmont II welcomes you with timeless design, a custom exterior elevation, and refined living spaces designed for modern luxury. Offering 6,774 square feet across three levels, this exceptional home features 10-foot ceilings on the first floor and a thoughtfully designed open-concept floor plan ideal for everyday comfort and effortless entertaining. The gourmet, chef-inspired kitchen flows seamlessly into the family room, creating the perfect setting for gatherings of any size, while spacious dining and living rooms provide elegant spaces to entertain family and friends. A private front office offers a dedicated space for work and daily agendas, and a first-floor guest suite with a full bath provides comfort and convenience for overnight visitors. Upstairs, an inviting loft and three secondary bedrooms, each with a private bath, offer flexibility and privacy for everyone. The luxurious owner’s suite serves as a peaceful retreat, featuring a spa-inspired bath and expansive walk-in closets designed for relaxation and convenience. The finished lower level extends the home’s living and entertaining possibilities with a recreation room, dedicated exercise space, wine cellar, and an additional bedroom and bath. A screened porch with an adjoining deck provides the perfect setting to enjoy outdoor living throughout the seasons. Combining classic elegance, exceptional functionality, and the modern amenities today’s homeowners expect, the Belmont II offers an extraordinary opportunity to create your dream home, with an anticipated delivery in Summer 2027 and time remaining to personalize your selections.
Property Features
Property Type: Residential - Single Family
Basement: Yes
Basement: Daylight, Full, Interior Access, Outside Entrance
Cooling: Central A/C
Fireplaces: 1
Fuel Type: Natural Gas
Garage: 3
Heating: Forced Air
Home Style: Transitional
Lot Size: 0.37 Acres
Roof Type: Architectural Shingle
Stories: 2.0
Taxes: $13,534
Year Built: 2027
Feature Descriptions
Additional Structures: Above Grade, Below Grade
Days on Site: 2
Exterior: Batts Insulation, Blown-In Insulation, HardiPlank Ty
Lot Dimensions: 0.37 Acre(S)
Parking Notes: 3 Total Parking Spaces
Sewer: Public Sewer
SQFT Above Finished: 4875
SQFT Below Finished: 1899
SQFT Total Finished: 6774
Structure Type: Detached
Total Garage/Parking Spaces: 3
Water: Public
Local Schools
High School: MADISON
Middle School: THOREAU
Elementary School: FLINT HILL
School District: FAIRFAX COUNTY PUBLIC SCHOOLS
Listed By / Shown By
Listed By
Agency Name: Samson Properties
Agency Phone: 7033788810
Shown By
Agency Title: Montague Miller & Co. Realtors
Agency Phone: 800.793.5393

Estimate Your Payment
Estimated Payment
$ 8,050.22 per month $6,120.31 Principal & Interest $1,127.83 Property Tax $802.08 Homeowner's Insurance
508 Roberts Drive NW | MLS# VAFX2346040
This single family home located at 508 Roberts Drive NW , Vienna, VA 22180 is currently listed for sale with an asking price of $2,750,000. This property was built in 2027 and has 6 bedrooms and 6 full and 1 partial baths with 6774 sq. ft. Roberts Drive NW is located in the TOWN AND COUNTRY GARDENS subdivision within the FAIRFAX COUNTY PUBLIC SCHOOLS school district. Search TOWN AND COUNTRY GARDENS real estate on www.montaguemiller.com today.