



BEDS3
BATHS2 full 1 partial
SQUARE FEET1,296
MLS#VAFV2045184
STATUSACTIVE
PROPERTY TYPEResidential - Townhouse
SUBDIVISIONCARLISLE HEIGHTS
SCHOOLFREDERICK COUNTY PUBLIC SCHOOLS
Property Description
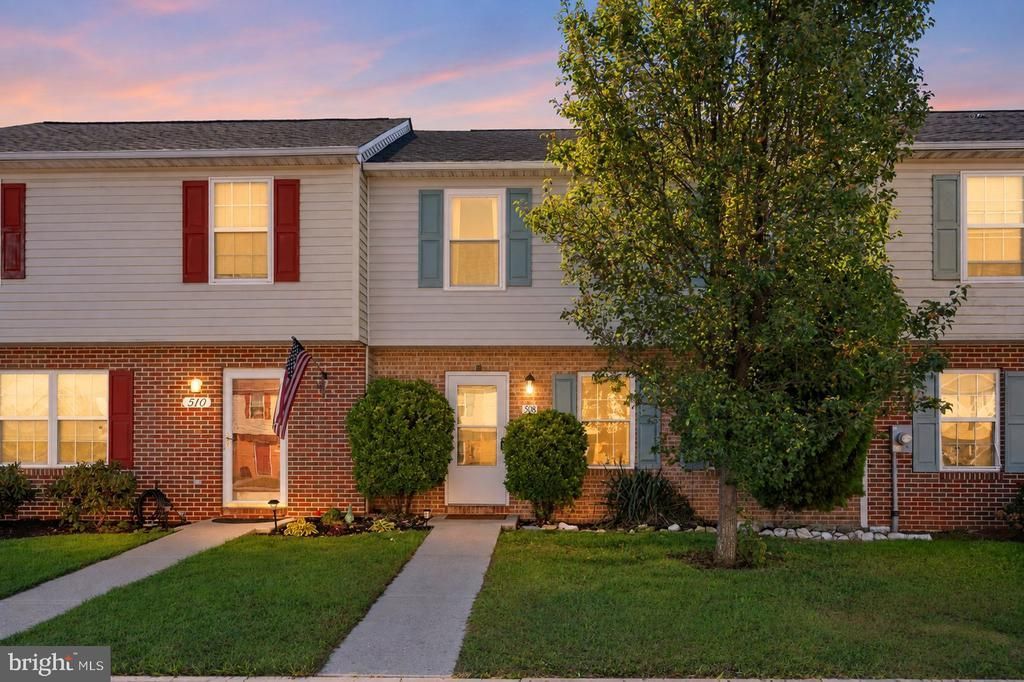
Cozy, updated, and close to everything! Welcome to 508 Emily Lane, a move-in-ready townhome offering comfortable living in an established Winchester community. New windows, siding, and a back door add fresh appeal to this inviting three-bedroom home with two full baths and a convenient half bath. The spacious eat-in kitchen features an island and room to gather over meals, while the cozy living room is the perfect spot to unwind. Upstairs, the primary bedroom offers its own full bath, with two additional bedrooms providing space for guests, a home office, or your everyday needs. A fenced backyard extends your living space outdoors for morning coffee, gardening, or relaxing at the end of the day. Enjoy easy access to Old Town Winchester, shopping, restaurants, schools, and urgent care, with I-81 and Route 7 just minutes away. Thoughtful updates, welcoming spaces, and a convenient location make this home one to see. Schedule your showing today!
Property Features
Property Type: Residential - Townhouse
Cooling: Central A/C
Fuel Type: Natural Gas
Heating: Heat Pump(s)
Home Style: Colonial
Lot Size: 0.04 Acres
Roof Type: Composite
Stories: 2.0
Taxes: $1,077
Year Built: 1996
Feature Descriptions
Additional Structures: Above Grade, Below Grade
Appliances: Built-In Microwave, Dishwasher, Disposal, Exhaust Fan, Oven/Range - Electric, Refrigerator, Icemaker, Washer, Dryer
Community Amenities: Picnic Area, Tot Lots/Playground
Days on Site: 11
Exterior: Mixed, Vinyl Siding, Brick
Fencing: Partially
Flooring: Luxury Vinyl Plank, Carpet
HOA Fee: $198.00/Annually
Interior: Kitchen - Island, Kitchen - Eat-In, Floor Plan - Traditional
Lot Dimensions: 0.04 Acre(S)
Number of Rooms: 5
Parking Features: Assigned
Pet Restrictions: No Pet Restrictions
Rooms: Living Room, Dining Room, Kitchen, Laundry
Sewer: Public Sewer
SQFT Above Finished: 1296
SQFT Total Finished: 1296
Structure Type: Interior Row/Townhouse
Water: Public
Local Schools
High School: MILLBROOK
Middle School: ADMIRAL RICHARD E BYRD
Elementary School: GREENWOOD MILL
School District: FREDERICK COUNTY PUBLIC SCHOOLS
Listed By / Shown By
Listed By
Agency Name: Pearson Smith Realty, LLC
Agency Phone: 5713861075
Shown By
Agency Title: Montague Miller & Co. Realtors
Agency Phone: 800.793.5393

Estimate Your Payment
Estimated Payment
$ 844.92 per month $667.67 Principal & Interest $89.75 Property Tax $87.50 Homeowner's Insurance
508 Emily Lane | MLS# VAFV2045184
This townhouse located at 508 Emily Lane, Winchester, VA 22602 is currently listed for sale with an asking price of $300,000. This property was built in 1996 and has 3 bedrooms and 2 full and 1 partial baths with 1296 sq. ft. Emily Lane is located in the CARLISLE HEIGHTS subdivision within the FREDERICK COUNTY PUBLIC SCHOOLS school district. Search CARLISLE HEIGHTS real estate on www.montaguemiller.com today.