



BEDS4
BATHS2 full 1 partial
SQUARE FEET2,618
MLS#VASC2000970
STATUSPENDING
PROPERTY TYPEResidential - Single Family
SCHOOLSTAUNTON CITY PUBLIC SCHOOLS
Property Description
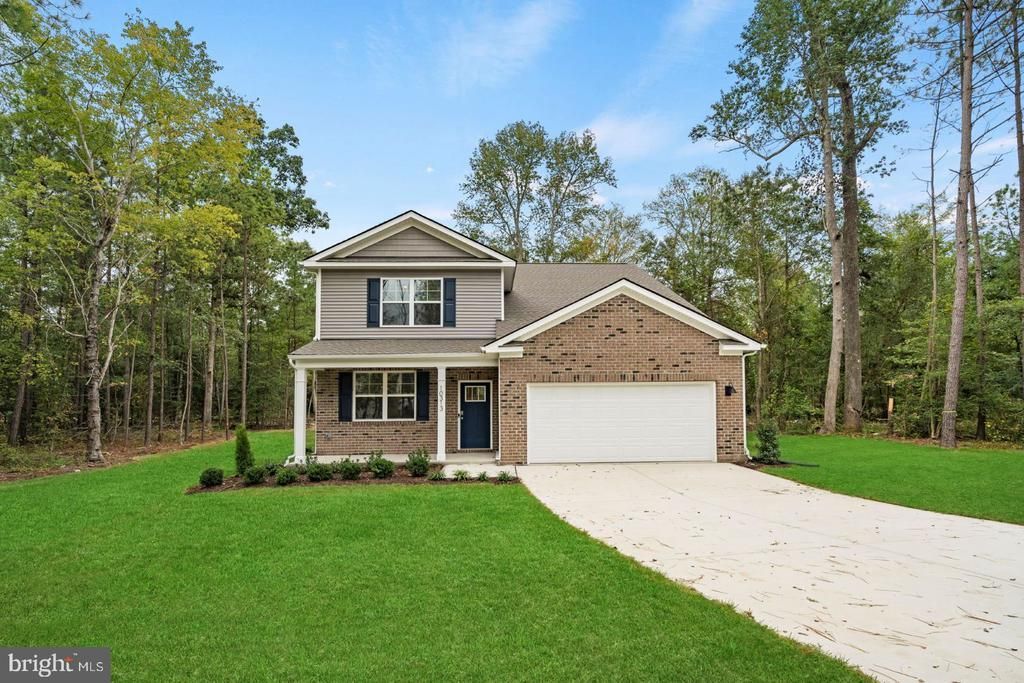
Welcome to the Salem, a beautifully designed 2,618+ sq ft home offering a modern open-concept living space that meets all your family’s needs. This spacious home features a family room, kitchen, casual dining space, flex room, laundry room, and powder room on the main level, providing the perfect balance of comfort and functionality. The first-floor primary suite is a true retreat, offering a large walk-in closet and a luxurious bathroom with separate vanities and a private water closet for added convenience. Upstairs, you’ll find a huge bonus room with two walk-in closets, a full bathroom, and three additional bedrooms, offering ample space for your family to spread out and enjoy. This home combines open living spaces, modern design, and family-friendly features, making it the ideal choice for families seeking spacious living with plenty of storage and flexible space for all types of activities. *Photos, 3D tours, and videos are representative of plan only and may vary as built.
Property Features
Property Type: Residential - Single Family
Cooling: Central A/C
Fuel Type: Electric
Garage: 2
Heating: Central, Forced Air
Home Style: Traditional
Lot Size: 0.23 Acres
Roof Type: Architectural Shingle
Stories: 2.0
Taxes: $4,094
Year Built: 2026
Feature Descriptions
Additional Structures: Above Grade
Appliances: Built-In Microwave, Disposal, Stainless Steel Appliances, Built-In Range, Dishwasher, Dryer - Electric, Oven/Range - Electric, Refrigerator, Washer
Exterior: Frame, Concrete, Glass, HardiPlank Type, Shingle Sidin
Exterior: Exterior Lighting
Flooring: Vinyl, Carpet
HOA Fee: $430.00/Annually
Interior: Kitchen - Eat-In, Walk-in Closet(s), Dining Area, Family Room Off Kitchen, Kitchen - Island, Recessed Lighting, Primary Bath(s), Entry Level Bedroom, Breakfast Area, Window Treatments
Lot Dimensions: 0.23 Acre(S)
Parking Notes: 2 Total Parking Spaces
Rooms: Dining Room, Primary Bedroom, Bedroom 2,Bedroom 3,Bedroom 4,Kitchen, Family Room, Foyer, Laundry, Other, Bathroom 2,Bonus Room, Primary Bathroom, Half Bath
Sewer: Public Sewer
SQFT Above Finished: 2618
SQFT Total Finished: 2618
Structure Type: Detached
Total Garage/Parking Spaces: 2
Utilities: Electric Available, Sewer Available
Water: Public
Local Schools
Middle School: SHELBURNE
Elementary School: WARE
School District: STAUNTON CITY PUBLIC SCHOOLS
Listed By / Shown By
Listed By
Agency Name: D R Horton Realty of Virginia LLC
Agency Phone: 8045109139
Shown By
Agency Title: Montague Miller & Co. Realtors
Agency Phone: 800.793.5393

Estimate Your Payment
Estimated Payment
$ 1,473.90 per month $1,001.48 Principal & Interest $341.17 Property Tax $131.25 Homeowner's Insurance
507 Stonewall Jackson Boulevard | MLS# VASC2000970
This single family home located at 507 Stonewall Jackson Boulevard, Staunton, VA 24401 is currently listed for sale with an asking price of $449,990. This property was built in 2026 and has 4 bedrooms and 2 full and 1 partial baths with 2618 sq. ft. Stonewall Jackson Boulevard is located within the STAUNTON CITY PUBLIC SCHOOLS school district. Search Staunton real estate on www.montaguemiller.com today.