



BEDS5
BATHS3 full 1 partial
SQUARE FEET3,560
MLS#VALO2139824
STATUSACTIVE UNDER CONTRACT
PROPERTY TYPEResidential - Single Family
SUBDIVISIONGREENWAY FARM
SCHOOLLOUDOUN COUNTY PUBLIC SCHOOLS
Property Description
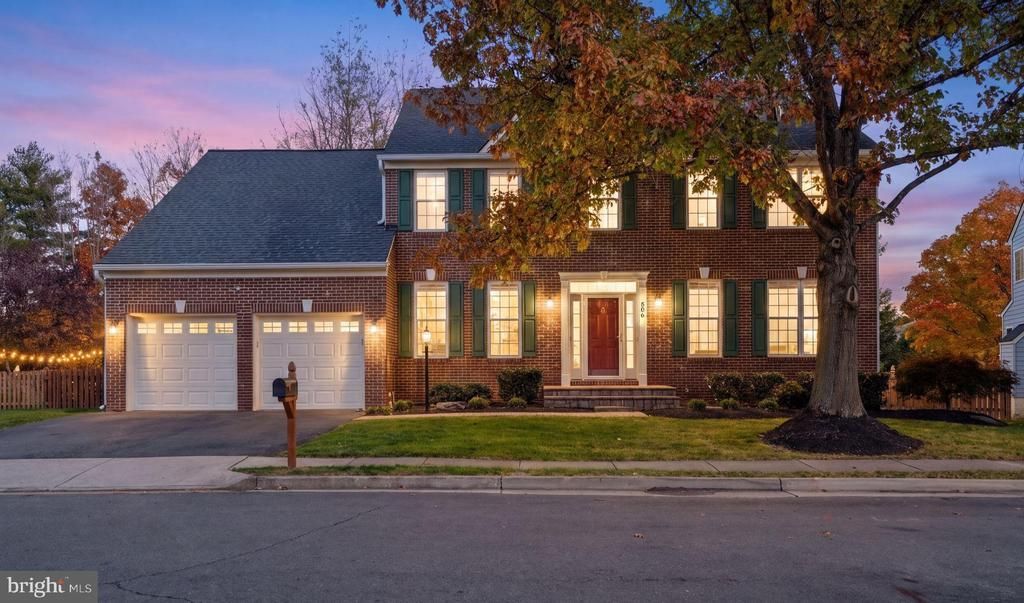
CANCELED *Open House -under contract!…🏡✨ Beautifully Renovated Stratford Model in Sought-After Greenway Farm! ✨🏡 This stunning 5-bedroom, 3.5-bath brick-front home offers over 3,500 square feet of living space in the highly desirable Greenway Farm community in the heart of Leesburg! 🌳 Situated on a premium lot backing to common space, this move-in-ready home showcases exceptional renovations, designer finishes, and inviting spaces perfect for everyday living and entertaining. 🛋️ Inside, you’ll find a dedicated main-level home office, formal living and dining rooms perfect for holiday gatherings and entertaining, and a spacious family room featuring a dramatic vaulted ceiling and cozy gas fireplace. 🔥 Beautiful newer hardwood flooring, an updated oak staircase with stylish balusters, designer light fixtures, recessed LED lighting, and fresh interior paint add to the home’s appeal. 🍽️✨ The showstopping gourmet kitchen, beautifully renovated in 2024, is truly the heart of the home! Featuring a large center island, 42-inch cream shaker-style soft-close cabinetry, gorgeous quartz countertops, and a quartz backsplash, this stunning space showcases exceptional attention to detail. Custom cabinetry with decorative side panels, designer pendant lighting, under-cabinet lighting, and premium stainless steel Bosch appliances elevate both style and functionality. Thoughtful details, including a built-in spice rack, pull-out shelving, and custom storage solutions, make this kitchen as practical as it is beautiful. 🌿 French doors off the kitchen lead to the newer Trex deck, perfect for summer barbecues, outdoor dining, and gatherings with family and friends. ☀️ Stairs lead down to the spacious, fully fenced backyard backing to peaceful common space, creating a wonderful setting for outdoor relaxation and entertaining. An updated powder room and a spacious mudroom/laundry room with additional cabinetry complete the main level. 🛏️ Upstairs, you’ll find four generously sized bedrooms, including a luxurious primary suite featuring a custom walk-in closet and a beautifully updated, spa-inspired primary bathroom 🛁 with a soaking tub, separate frameless glass shower, and dual-sink vanity. Three additional bedrooms share an updated hall bathroom featuring quartz countertops and a designer medicine cabinet. Brand-new carpeting adds comfort throughout the upper level. 🎱 The fantastic finished walk-up lower level offers exceptional versatility with a spacious recreation room, private fifth bedroom featuring two closets, and a full bathroom. 🍸 A charming retro-style wet bar complete with sink, refrigerator, and microwave creates the perfect setting for entertaining, while the pool table conveys! Additional highlights include new carpeting, auxiliary heating, an expansive unfinished storage area, and a convenient laundry tub. 🔑 Extensive updates and improvements provide added peace of mind, including a newer roof (2023), furnace/HVAC system (2023), hot water heater (2022), upgraded electrical panel, beautifully renovated kitchen (2024), updated bathrooms, newer Trex deck, fresh interior paint, and LED lighting throughout. An irrigation system, gutter guards, and gated backyard access add convenience. 🌳🏊♀️ Located in the heart of Leesburg, Greenway Farm is a beautiful, tree-lined community offering exceptional amenities including an outdoor swimming pool with swim team 🏊, tennis courts 🎾, basketball courts 🏀, sand volleyball 🏐, playgrounds 🛝, and scenic walking trails. 🚶♀️ Enjoy convenient access to major commuter routes, historic downtown Leesburg, shopping, dining, and the Leesburg Premium Outlets. 📍🏡��� Beautifully renovated, thoughtfully updated, and ideally located — this exceptional Greenway Farm home is truly move-in ready!
Property Features
Property Type: Residential - Single Family
Basement: Yes
Basement: Walkout Stairs, Fully Finished
Cooling: Central A/C, Ceiling Fan(s)
Fireplaces: 1
Fuel Type: Natural Gas
Garage: 2
Heating: Central
Home Style: Colonial
Lot Size: 0.23 Acres
Stories: 3.0
Taxes: $8,695
Year Built: 1999
Feature Descriptions
Additional Structures: Above Grade, Below Grade
Community Amenities: Basketball Courts, Pool - Outdoor, Tot Lots/Playground, Tennis Courts
Days on Site: 5
Exterior: Masonry
Exterior: Lawn Sprinkler, Underground Lawn Sprinkler
Fencing: Fully
Fireplace: Gas/Propane
Flooring: Hardwood
HOA Fee: $195.00/Quarterly
Interior: Attic/House Fan, Bar, Bathroom - Walk-In Shower, Breakfast Area, Ceiling Fan(s), Combination Dining/Living, Dining Area, Family Room Off Kitchen, Floor Plan - Open, Formal/Separate Dining Room, Kitchen - Gourmet, Kitchen - Island, Kitchen - Table Space, Upgraded Countertops, Walk-in Closet(s), Window Treatments
Lot: Backs - Open Common Area, Landscaping, Premium
Lot Dimensions: 0.23 Acre(S)
Parking Notes: 2 Total Parking Spaces
Sewer: Public Sewer
SQFT Above Finished: 2680
SQFT Below Finished: 880
SQFT Total Finished: 3560
Structure Type: Detached
Total Garage/Parking Spaces: 2
Water: Public
Local Schools
High School: LOUDOUN COUNTY
School District: LOUDOUN COUNTY PUBLIC SCHOOLS
Listed By / Shown By
Listed By
Agency Name: Keller Williams Realty
Agency Phone: 7034309008
Shown By
Agency Title: Montague Miller & Co. Realtors
Agency Phone: 800.793.5393

Estimate Your Payment
Estimated Payment
$ 3,229.23 per month $2,214.44 Principal & Interest $724.58 Property Tax $290.21 Homeowner's Insurance
506 Deermeadow Place Sw | MLS# VALO2139824
This single family home located at 506 Deermeadow Place Sw, Leesburg, VA 20175 is currently listed for sale with an asking price of $995,000. This property was built in 1999 and has 5 bedrooms and 3 full and 1 partial baths with 3560 sq. ft. Deermeadow Place Sw is located in the GREENWAY FARM subdivision within the LOUDOUN COUNTY PUBLIC SCHOOLS school district. Search GREENWAY FARM real estate on www.montaguemiller.com today.