


BEDS2
BATHS1 full 1 partial
SQUARE FEET1,063
MLS#VAAR2076780
STATUSACTIVE
PROPERTY TYPEResidential - Condominium
SUBDIVISIONPARK SPRING
SCHOOLARLINGTON COUNTY PUBLIC SCHOOLS
Property Description
"NEW ON THE MARKET and NOT TO BE MISSED!" - - This 2 Bedroom 1 1/2 Bath updated 2nd Floor condo is close to everything, yet feels away from it all!!! Truly a great value at this price: Renovated, Updated Kitchen with Upgrade Cabinetry and Granite Countertops * Your Own IN-UNIT WASHER and DRYER! * Beautiful and Durable neutral LVP Flooring * PRIVATE BALCONY offers year-round seasonal views of HEAVILY WOODED space behind! * Ample Overhead Recessed Lighting * Bonus Storage Unit * Large Primary Bedroom with Ceiling Fan, Walk-In Closet, and Private On Suite Half Bath * Updated Full Bathroom * Spacious 2nd Bedroom with Ceiling Fan * Community Pool and numerous nearby amenities, shopping, restaurants, recreation, and MORE!!! ***OPEN HOUSE this Saturday, July 18th, from 1:00 PM -to- 3:00 PM *** "HURRY!!!"
Property Features
Property Type: Residential - Condominium
Cooling: Ceiling Fan(s), Central A/C
Fuel Type: Natural Gas
Heating: Forced Air
Home Style: Traditional
Stories: 1.0
Taxes: $3,625
Year Built: 1969
Feature Descriptions
Additional Structures: Above Grade, Below Grade
Appliances: Built-In Microwave, Dishwasher, Disposal, Dryer - Front Loading, Washer/Dryer Stacked, Washer - Front Loading, Stove, Refrigerator, Exhaust Fan
Community Amenities: Pool - Outdoor
Condo/Coop Fee: $807.00/Monthly
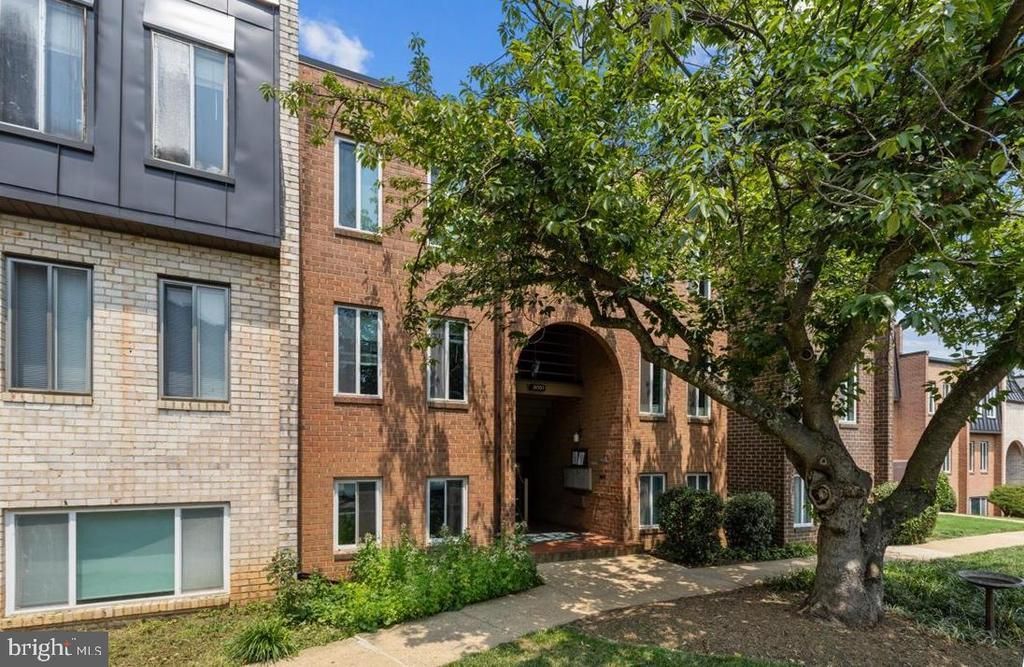
Exterior: Brick
Interior: Ceiling Fan(s), Floor Plan - Open, Floor Plan - Traditional, Formal/Separate Dining Room, Recessed Lighting
Pet Restrictions: Size/Weight Restriction
Sewer: Public Sewer
Special View Info: Trees/Woods
SQFT Above Finished: 1063
SQFT Total Finished: 1063
Structure Type: Unit/Flat/Apartment
Water: Public
Local Schools
School District: ARLINGTON COUNTY PUBLIC SCHOOLS
Listed By / Shown By
Listed By
Agency Name: Samson Properties
Agency Phone: 7033788810
Shown By
Agency Title: Montague Miller & Co. Realtors
Agency Phone:

Estimate Your Payment
Estimated Payment
$ 1,107.60 per month $712.18 Principal & Interest $302.08 Property Tax $93.33 Homeowner's Insurance
5051 7th Road S, Unit 202 | MLS# VAAR2076780
This condo located at 5051 7th Road S, Unit 202, Arlington, VA 22204 is currently listed for sale with an asking price of $320,000. This property was built in 1969 and has 2 bedrooms and 1 full and 1 partial baths with 1063 sq. ft. 7th Road S, Unit 202 is located in the PARK SPRING subdivision within the ARLINGTON COUNTY PUBLIC SCHOOLS school district. Search PARK SPRING real estate on www.montaguemiller.com today.