



BEDS4
BATHS2 full 1 partial
SQUARE FEET2,025
MLS#369810
STATUS
PROPERTY TYPEResidential - Single Family
SCHOOLCampbell
Property Description
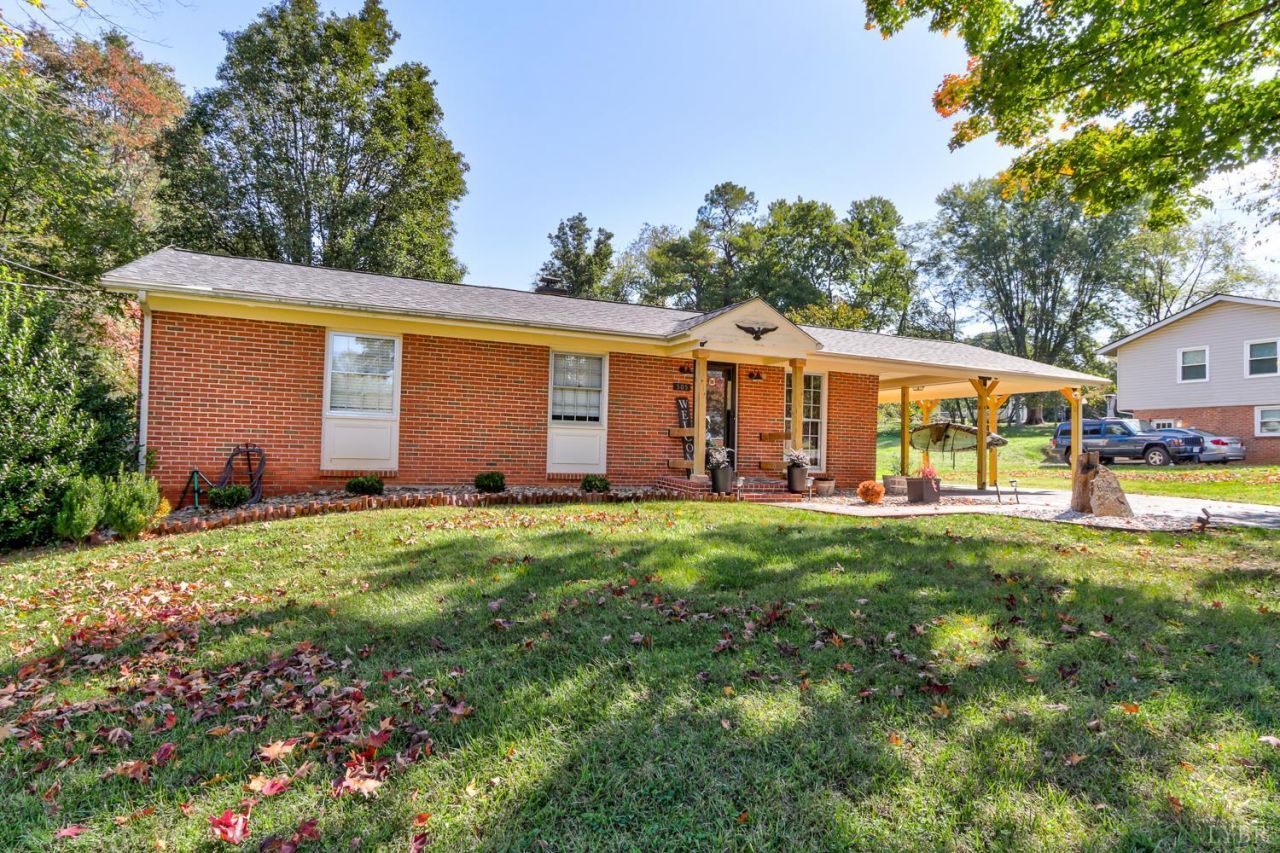
Don't miss your chance! Updated & Move-in ready Campbell County ranch home in Brookeville school district. Perfect blend of modern finishes and established neighborhood this 3/4-bedroom home offers open floor plan with a 20x21 great room with lots of natural light, gas fireplace and plenty of space to entertain, living room open to updated kitchen with butcher block countertops, farmhouse sink, new appliances, pantry, eat at bar and spacious dining area. Terrace level offers 4 th bedroom, full bath and plenty of unfinished space for storage, workshop and potential in-law suite/apartment. The backyard is a private oasis with 6ft privacy fence, 18x14 deck, fire pit area, garden space and perfect for pets or children to run and play. The carport space is ideal to protect your cars or use as more outdoor living space. This is a must see. New Roof. Basement is also framed and ready to be finished (will post pictures after packing/bedroom photos from previous owners)
Property Features
Property Type: Residential - Single Family
Basement: Yes
Cooling: Heat Pump, Mini-Split
Heating: Heat Pump
Home Style: Ranch
Lot Size: 0.43 Acres
Roof Type: Shingle
Stories: 1.0
Taxes: $1,040
Year Built: 1962
Amenities
Ceiling Fan(s)
Drywall
Great Room
Main Level Bedroom
Primary Bed w/Bath
Pantry
Deck
Off-Street Parking
Patio
Porch
Paved Drive
Fenced Yard
Garden Space
Landscaped
Feature Descriptions
Appliance Features: Dishwasher, Dryer, Microwave, Range-Elec, Refrigerator, Washer
Basement Features: Exterior Entrance, Full, Heated, Interior Entrance, Walkout, Workshop, Other
Days on Site: 16
Exterior: Brick
Fireplace Features: 1 Fireplace, Gas Log, Great Room
Laundry Features: Basement
Lot Dimensions: 0.4300 Acre(s)
Sewer: Septic Tank
Water: County
Room Sizes
Primary: 13.0 x 10.0
Bedroom 2: 11.0 x 10.0
Bedroom 3: 12.0 x 10.0
Bedroom 4: 17.0 x 14.0
Dining Room: 14.0 x 10.0
Great Room: 21.0 x 20.0
Local Schools
School District: Campbell
Listed By / Shown By
Listed By
Agency Name: Century 21 ALL-SERVICE-FOR
Shown By
Agency Title: Montague Miller & Co. Realtors
Agency Phone: 800.793.5393

Estimate Your Payment
Estimated Payment
$ 929.69 per month $745.34 Principal & Interest $86.67 Property Tax $97.68 Homeowner's Insurance
505 Dawnridge Drive | MLS# 369810
This single family home located at 505 Dawnridge Drive, Lynchburg, VA 24502 is currently listed for sale with an asking price of $334,900. This property was built in 1962 and has 4 bedrooms and 2 full and 1 partial baths with 2025 sq. ft. Dawnridge Drive is located within the Campbell school district. Search Lynchburg real estate on www.montaguemiller.com today.