



BEDS3
BATHS3 full 1 partial
SQUARE FEET5,044
MLS#682721
STATUS
PROPERTY TYPEResidential - Single Family
SUBDIVISIONEDNAM FOREST
Property Description
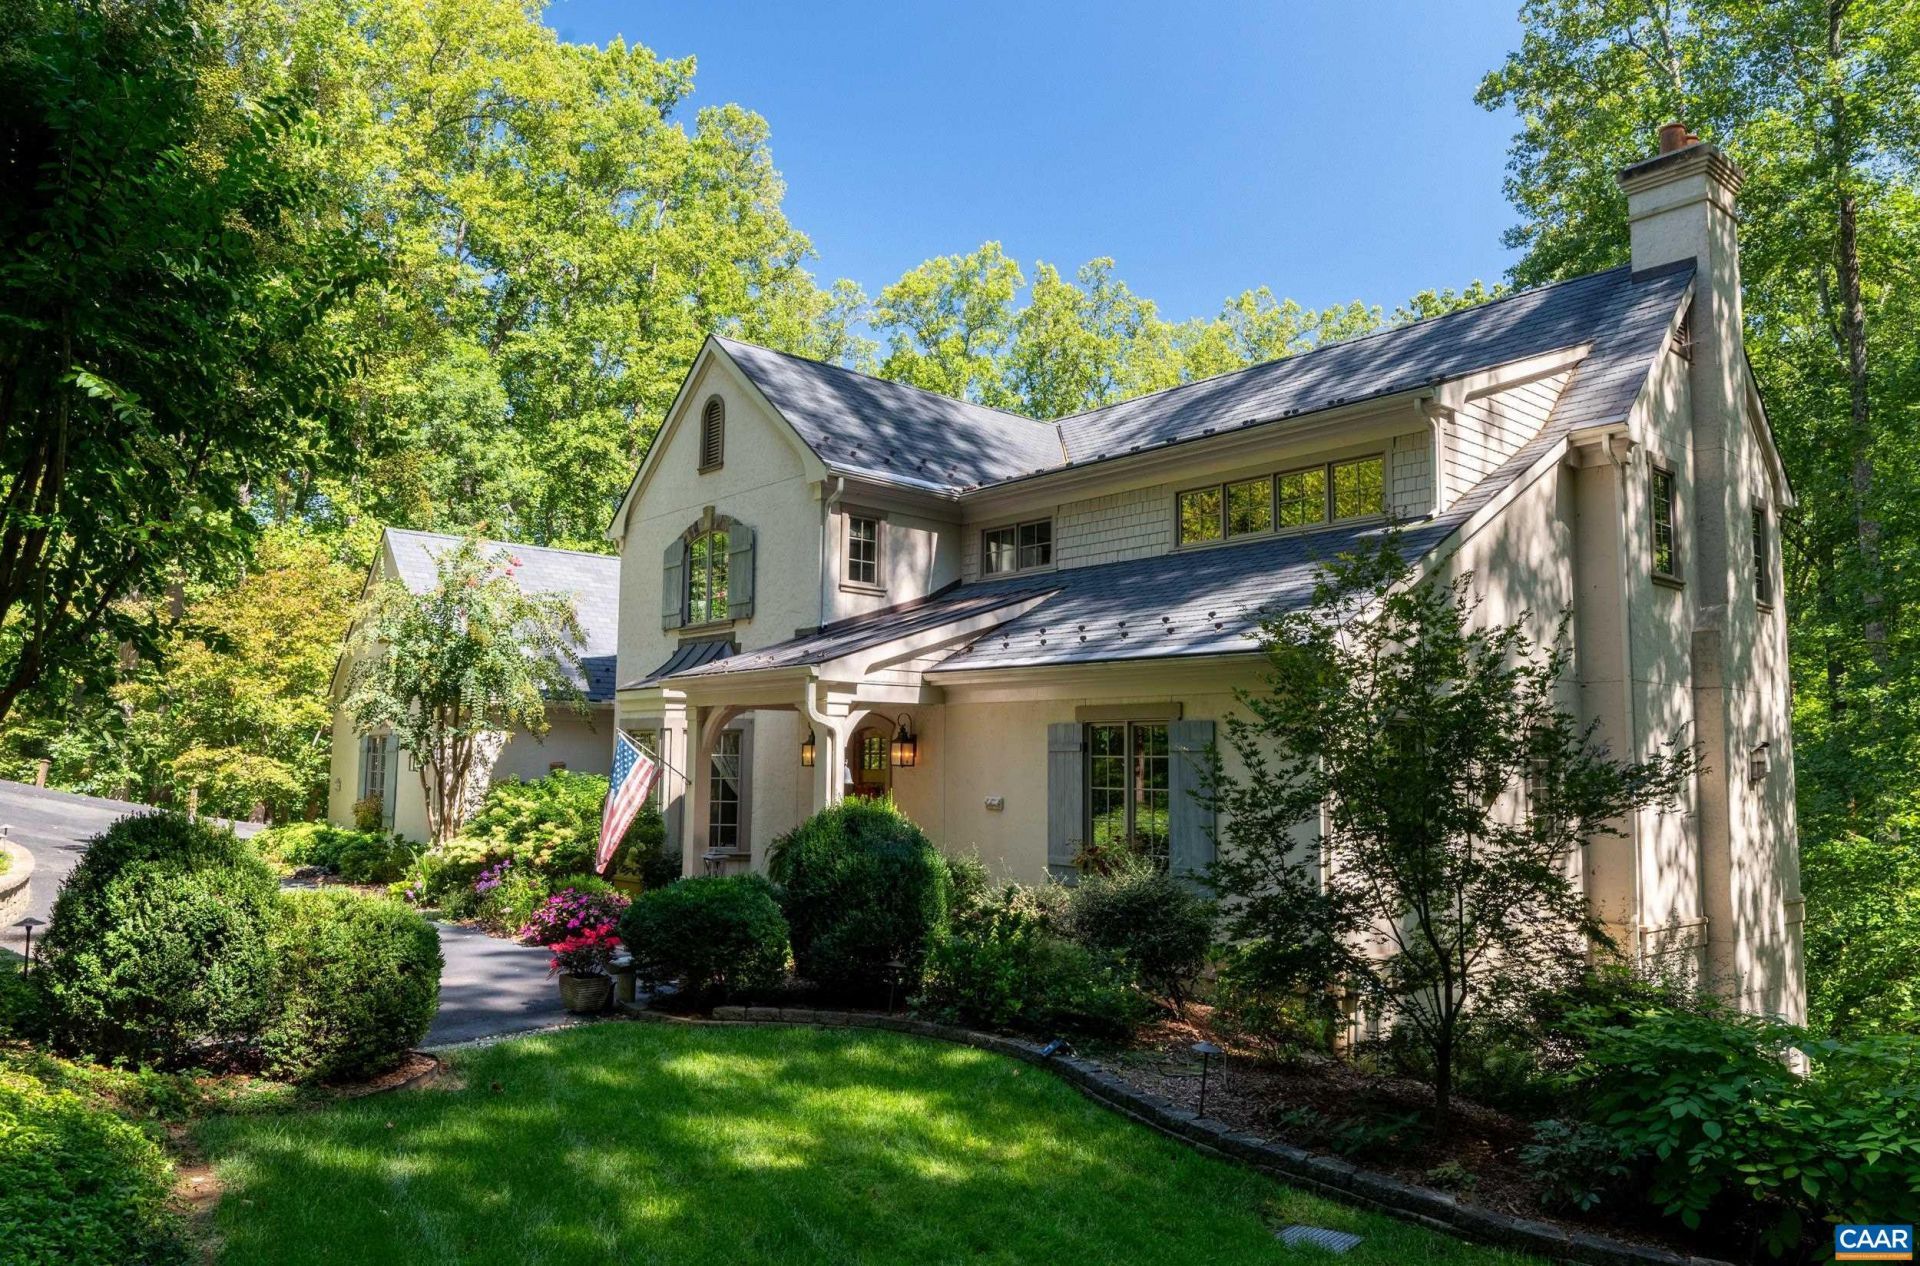
One-of-a-kind custom-built home in Ednam Forest offering 3 bedrooms and 3 full baths with quality finishes and thoughtful details throughout. The gourmet eat-in kitchen features stainless steel appliances and opens to comfortable living spaces accented by custom moldings and ornate gas fireplaces. Dedicated wine room is conveniently located just off the dining room, while the mahogany screened porch offers inviting outdoor living space overlooking the landscaped grounds. Additional features include an elevator serving all levels, surround sound system, four-zone heating and cooling with a dedicated zone for the primary suite, whole-house generator, three-car garage, exterior lighting, and established landscaping. The finished walk-out lower level features home office or possible guest room, laundry room w/chute, bonus room, ample storage, and direct access to a stone patio. Easy access to Ragged Mountain Trail and conveniently located near Boars Head, Farmington, UVA, and all things Charlottesville.
Property Features
Property Type: Residential - Single Family
Basement: Yes
Basement: Exterior Entry, Full, Finished, Heated, Interior Entry, Walk-Out Access
Cooling: Heat Pump
Garage: 3 car attached
Heating: Heat Pump
Lot Size: 1.44 Acres
Stories: 2.0
Taxes: $17,802
Year Built: 2009
Amenities
Double Vanity
Walk-In Closet(s)
Breakfast Bar
Breakfast Area
Entrance Foyer
Eat-in Kitchen
High Ceilings
Home Office
Kitchen Island
Recessed Lighting
Porch
Feature Descriptions
Accessibility: Accessible Elevator Installed
Appliances: Dishwasher, Disposal, Gas Range, Microwave, Refrigerator, Dryer, Washer
Association Amenities: None
Exclusions: *See agent notes
Exterior: Stick Built, Stucco
Fireplace: Multiple
Flooring: Ceramic Tile, Hardwood
HOA: Yes
HOA Fee: 600/ Annually
Lot: Landscaped
Parcel#: 059D1-02-0F-02100
Parking: Attached, Garage, Garage Door Opener, Garage Faces Side
Parking Notes: Attached, Garage, Garage Door Opener, Garage Faces Si
Patio/Porch: Patio, Porch, Screened
Security: Smoke Detector(s)
Sewer: Septic Tank
Utilities: Cable Available
Water: Public
Window: Casement Window(s), Insulated Windows, Screens
Local Schools
High School: Western Albemarle
Middle School: Henley
Elementary School: Murray
Listed By / Shown By
Listed By
Agency Name: SALLY DU BOSE REAL ESTATE PARTNERS
Agency Phone: 434-293-2828
Shown By
Agency Title: Montague Miller & Co. Realtors
Agency Phone: 800.793.5393

Estimate Your Payment
Estimated Payment
$ 8,267.44 per month $5,997.90 Principal & Interest $1,483.50 Property Tax $786.04 Homeowner's Insurance
504 Rookwood Pl | MLS# 682721
This single family home located at 504 Rookwood Pl , Charlottesville, VA 22903 is currently listed for sale with an asking price of $2,695,000. This property was built in 2009 and has 3 bedrooms and 3 full and 1 partial baths with 5044 sq. ft. Rookwood Pl is located in the EDNAM FOREST subdivision. Search EDNAM FOREST real estate on www.montaguemiller.com today.