


BEDS2
BATHS2 full 1 partial
SQUARE FEET1,690
MLS#367922
STATUS
PROPERTY TYPEResidential - Townhouse
SUBDIVISIONValleywood Townhomes
SCHOOLBedford
Property Description
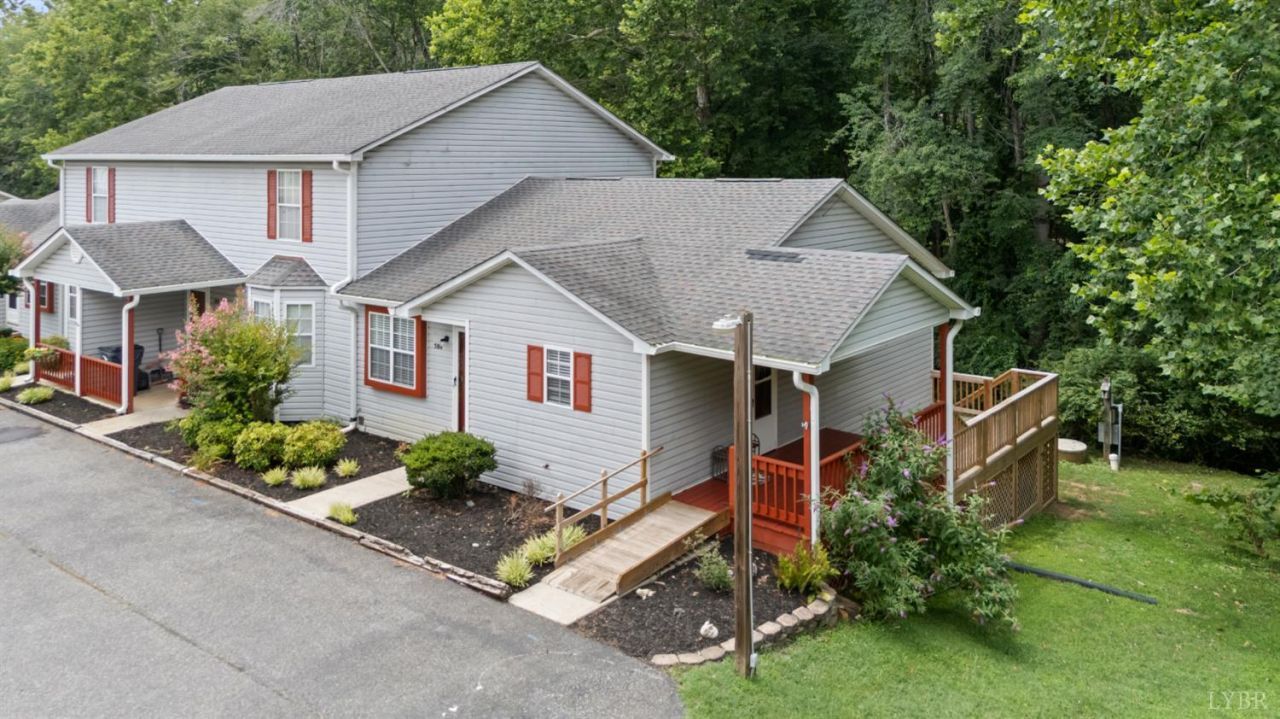
Fabulous end unit townhome with covered porch leading to deck for grilling, and lower level patio overlooking the plush yard, and meandering creek. You'll love the feel of this home from the moment you arrive. Step inside to a relaxing living room perfect for entertaining. Enjoy preparing meals in the spacious and functional kitchen with abundance of cabinety, expansive counter space, nice appliances, breakfast nook too. Step outside to the covered porch to enjoy sweet tea, or morning coffee watching the sun come up. Bringing in groceries will be easy using the side door, ramp to the parking lot if needed now or in the future. The main level primary is very spacious, and very desireable for today's buyer. Massive walk-in closet, and a pampering bath with granite counter tops, dual sinks, shower, snazzy new mirror too. Terrace level is nicely designed with kitchenette (second kitchen) with bar seating, huge family room/den, massive rec room or 3rd bedroom. Patio for grilling, relaxing!
Property Features
Property Type: Residential - Townhouse
Basement: Yes
Cooling: Heat Pump
Heating: Heat Pump
Roof Type: Shingle
Stories: 1.0
Taxes: $645
Year Built: 1996
Amenities
Cable Connections
Ceiling Fan(s)
Drywall
Main Level Bedroom
Primary Bed w/Bath
Walk-In Closet(s)
Deck
Off-Street Parking
Patio
Porch
Front Porch
Rear Porch
Side Porch
Paved Drive
Garden Space
Landscaped
Undergrnd Utilities
Feature Descriptions
Appliance Features: Dishwasher, Dryer, Range-Elec, Refrigerator, Washer
Association Features: Exterior Maintenance, Grounds Maintenance, Neighborhood Lights, Parking, Road Maintenance, Roof, Sewer, Snow Removal, Trash
Basement Features: Exterior Entrance, Finished, Full, Heated, Interior Entrance, Roughed in Bath, Walkout
Exterior: Vinyl Siding, Other
Laundry Features: Basement, Dryer Connection, Laundry Room, Main Level, Separate Laundry Rm., Washer Connections
Sewer: Septic Tank
Water: County
Room Sizes
Primary: 13.0 x 14.0
Bedroom 2: 15.0 x 14.0
Family Room: 25.0 x 10.0
Kitchen: 12.0 x 12.0
Living Room: 18.0 x 13.0
Local Schools
School District: Bedford
Listed By / Shown By
Listed By
Agency Name: Re/Max 1st Olympic
Shown By
Agency Title: Montague Miller & Co. Realtors
Agency Phone:

Estimate Your Payment
Estimated Payment
$ 689.35 per month $561.96 Principal & Interest $53.75 Property Tax $73.65 Homeowner's Insurance
504 Goose Meadow Drive | MLS# 367922
This townhouse located at 504 Goose Meadow Drive, Forest, VA 24551 is currently listed for sale with an asking price of $252,500. This property was built in 1996 and has 2 bedrooms and 2 full and 1 partial baths with 1690 sq. ft. Goose Meadow Drive is located in the Valleywood Townhomes subdivision within the Bedford school district. Search Valleywood Townhomes real estate on www.montaguemiller.com today.