



BEDS3
BATHS2 full 1 partial
SQUARE FEET2,116
MLS#VAAX2065568
STATUSACTIVE
PROPERTY TYPEResidential - Townhouse
SUBDIVISIONCAMERON STATION
SCHOOLALEXANDRIA CITY PUBLIC SCHOOLS
Property Description
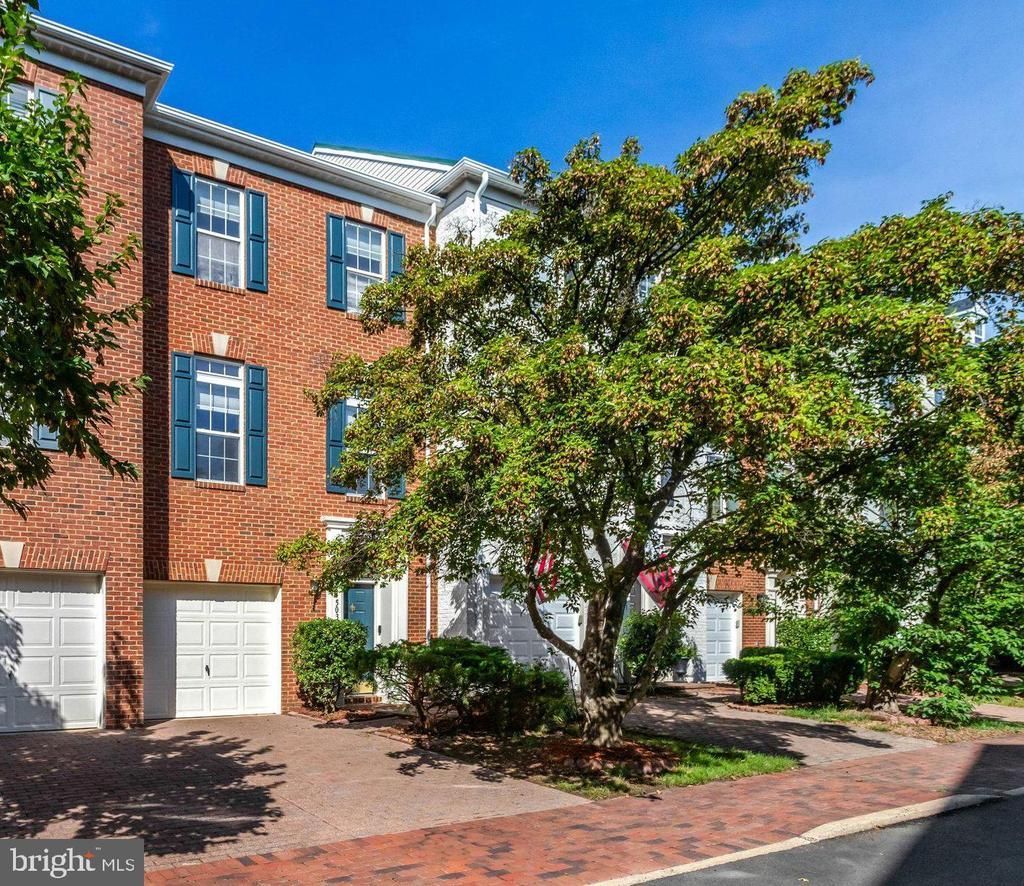
A stunning 3 Bedroom, 2.5 Bath Townhome tucked away on a private no-through street! And right next to the trails! You will fall in love with this home with an open floor plan! Hardwood floors on main and upper level! Freshly painted! Main level includes a beautiful kitchen with island, dining area, family room with gas fireplace, and a huge living room! Easy access to the freshly finished deck. Wonderful primary bedroom with walk-in closet and en-suite bathroom that was fully renovated in 2025! The lower level includes an extra spacious recreation room that opens to a fenced flagstone backyard. Sought after Cameron Station includes so many amenities including a gym and outdoor pool! PLUS a free commuter shuttle bus to the nearby Van Dorn Street Metro Station! Beautiful community! Beautiful home! And so close in!
Property Features
Property Type: Residential - Townhouse
Basement: Yes
Basement: Fully Finished, Garage Access, Heated, Walkout Level
Cooling: Central A/C, Ceiling Fan(s)
Fireplaces: 1
Fuel Type: Natural Gas
Garage: 1
Heating: Heat Pump(s)
Home Style: Colonial
Lot Size: 0.03 Acres
Stories: 3.0
Taxes: $9,121
Year Built: 2000
Feature Descriptions
Additional Structures: Above Grade, Below Grade
Appliances: Built-In Microwave, Dryer, Dishwasher, Disposal, Exhaust Fan, Refrigerator, Stove, Washer, Water Heater
Community Amenities: Bike Trail, Club House, Common Grounds, Community Center, Exercise Room, Fitness Center, Jog/Walk Path, Pool - Outdoor, Recreational Center
Days on Site: 7
Exterior: Brick
Exterior: Sidewalks, Street Lights
Fencing: Privacy, Rear
Fireplace: Gas/Propane
Flooring: Wood, Carpet, Ceramic Tile
HOA Fee: $153.50/Monthly
Interior: Ceiling Fan(s), Crown Moldings, Dining Area, Floor Plan - Open, Formal/Separate Dining Room, Kitchen - Eat-In, Kitchen - Island, Pantry, Primary Bath(s), Bathroom - Soaking Tub, Sprinkler System, Bathroom - Stall Shower, Bathroom - Tub Shower, Upgraded Countertops, Walk-in Closet(s), Wood Floors
Lot Dimensions: 0.03 Acre(S)
Parking Features: Brick Driveway
Parking Notes: 2 Total Parking Spaces
Pet Restrictions: Cats OK, Dogs OK
Rooms: Living Room, Dining Room, Primary Bedroom, Bedroom 2,Bedroom 3,Kitchen, Family Room, Foyer, Recreation Room, Utility Room, Bathroom 2,Primary Bathroom, Half Bath
Sewer: Public Sewer
SQFT Above Finished: 2116
SQFT Total Finished: 2116
Structure Type: Interior Row/Townhouse
Total Garage/Parking Spaces: 2
Water: Community
Local Schools
High School: ALEXANDRIA CITY
Middle School: FRANCIS C HAMMOND
Elementary School: SAMUEL W. TUCKER
School District: ALEXANDRIA CITY PUBLIC SCHOOLS
Listed By / Shown By
Listed By
Agency Name: Stone Properties VA, LLC
Agency Phone: 7033952828
Shown By
Agency Title: Montague Miller & Co. Realtors
Agency Phone: 800.793.5393

Estimate Your Payment
Estimated Payment
$ 2,894.70 per month $1,887.28 Principal & Interest $760.08 Property Tax $247.33 Homeowner's Insurance
5033 Murtha Street | MLS# VAAX2065568
This townhouse located at 5033 Murtha Street, Alexandria, VA 22304 is currently listed for sale with an asking price of $848,000. This property was built in 2000 and has 3 bedrooms and 2 full and 1 partial baths with 2116 sq. ft. Murtha Street is located in the CAMERON STATION subdivision within the ALEXANDRIA CITY PUBLIC SCHOOLS school district. Search CAMERON STATION real estate on www.montaguemiller.com today.