


BEDS2
BATHS2 full 1 partial
SQUARE FEET1,578
MLS#VAAX2061142
STATUSACTIVE
PROPERTY TYPERental - Townhouse
SUBDIVISIONROSEMONT PARK
SCHOOLALEXANDRIA CITY PUBLIC SCHOOLS
Property Description
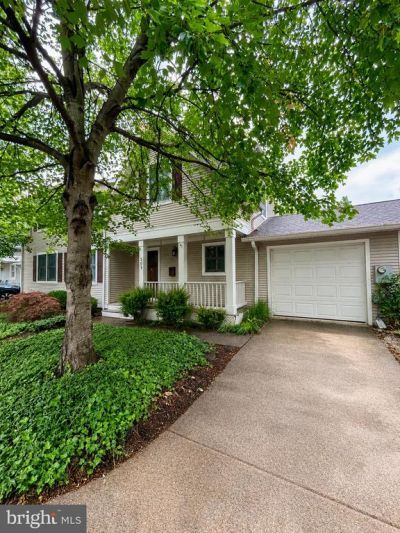
Contemporary single family attached home in an incredibly convenient Alexandria location. The Braddock Road Metro is just two blocks away, with easy access to the Pentagon, Pentagon City, Crystal City, National Landing, Amazon HQ and downtown DC. Excellent location for military access to area bases. The upper level features two primary suites and laundry. The main level offers direct access to the one car garage, a spacious updated kitchen, dining area, large open living room, powder room, generous closet space and access to the back patio. Park in the garage or driveway and walk around the corner to Lena’s, or head out to nearby shops, restaurants, coffee shops, entertainment and all the fun along Del Ray’s Avenue or in Old Town. Welcome Home!
Property Features
Property Type: Rental - Townhouse
Cooling: Central A/C
Fuel Type: Natural Gas
Garage: 1 car attached
Heating: Central
Home Style: Contemporary
Lot Size: 0.06 Acres
Stories: 1.5
Year Built: 1995
Feature Descriptions
Additional Structures: Above Grade, Below Grade
Appliances: Built-In Microwave, Dishwasher, Disposal, Dryer, Oven - Single, Oven/Range - Gas, Refrigerator, Washer
Days on Site: 2
Exterior: Metal Siding
Fencing: Board
Flooring: Hardwood
Interior: Breakfast Area, Ceiling Fan(s), Combination Dining/Living, Dining Area, Floor Plan - Open, Kitchen - Island, Recessed Lighting, Window Treatments, Wood Floors
Location: Suburban
Lot: Front Yard, Interior, Landlocked
Lot Dimensions: 0.06 Acre(S)
Parking Features: Attached Garage, Driveway, On Street, Asphalt Driveway
Pet Restrictions: Case by Case Basis, Pet Addendum/Deposit, Size/Weight Restriction, Number Limit
Rent Includes: Grounds Maintenance, Trash Removal
Rooms: Living Room, Dining Room, Primary Bedroom, Kitchen, Primary Bathroom
Sewer: Public Sewer
SQFT Above Finished: 1578
SQFT Total Finished: 1578
Structure Type: Interior Row/Townhouse
Total Garage/Parking Spaces: 2
Water: Public
Local Schools
High School: ALEXANDRIA CITY
Middle School: GEORGE WASHINGTON
School District: ALEXANDRIA CITY PUBLIC SCHOOLS
Listed By / Shown By
Listed By
Agency Name: Corcoran McEnearney
Agency Phone: 7035499292
Shown By
Agency Title: Montague Miller & Co. Realtors
Agency Phone:

503 Mount Vernon Avenue | MLS# VAAX2061142
This property located at 503 Mount Vernon Avenue, Alexandria, VA 22301 is currently listed for rent with an asking price of $3,995 / Monthly. Mount Vernon Avenue is located within the ALEXANDRIA CITY PUBLIC SCHOOLS school district. Search Alexandria real estate on www.montaguemiller.com today.