


BEDS3
BATHS2 full 1 partial
SQUARE FEET1,924
MLS#VAAX2063284
STATUSCOMING SOON
PROPERTY TYPEResidential - Townhouse
SUBDIVISIONCAMERON STATION
SCHOOLALEXANDRIA CITY PUBLIC SCHOOLS
Property Description
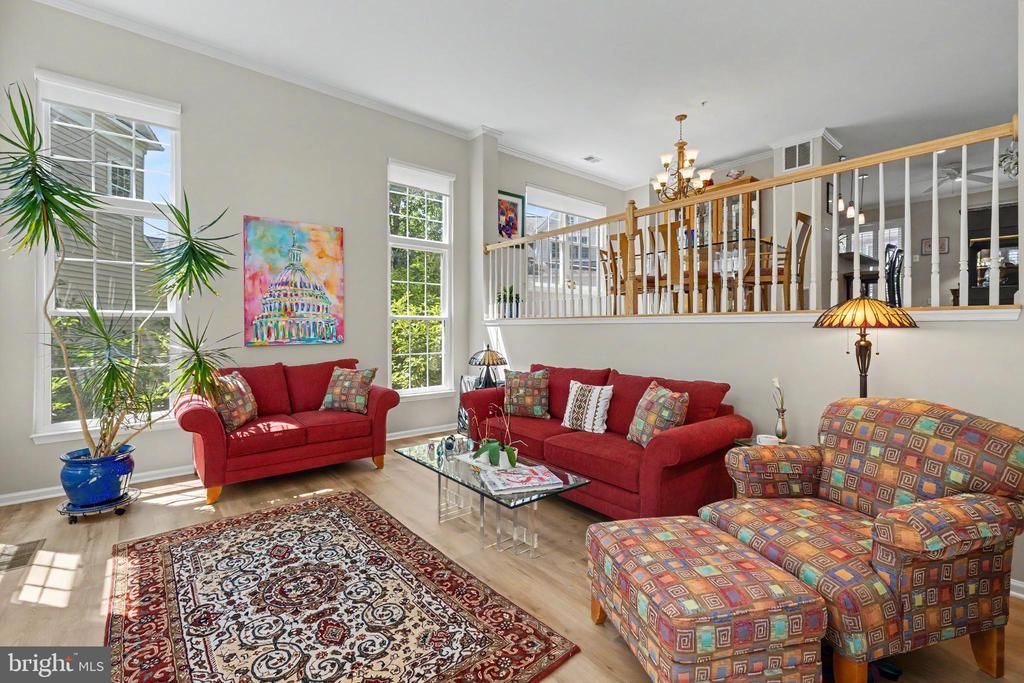
Beautifully renovated and meticulously maintained Arlington model end unit, ideally situated just minutes from community amenities and Brenman Park. This sun filled home offers abundant windows and an inviting open floor plan designed for both comfortable living and effortless entertaining. Surrounded by mature trees, every window overlooks privacy and lush green space—creating a tree house feel year round and a front row seat to blooming magnolia trees each spring. The main level features a spacious split living and dining area with new LVP, ceramic tile, and soaring ceilings. The upgraded kitchen includes white cabinetry, granite countertops, and stainless steel appliances (2016), and opens seamlessly to the family room with a cozy double sided gas fireplace. A large TREX balcony extends the living space outdoors, perfect for relaxation or year round entertaining. A convenient powder room completes the main level. Upstairs, you’ll find three well appointed bedrooms and two full baths, all with upgraded hallway carpeting, wood floors in bedrooms and generous closet space. The primary suite offers plantation shutters with blackout blinds, and a beautifully renovated bath (2021) featuring a walk in shower. With more than $150K in owner upgrades, this home is truly move in ready. Notable improvements include: all windows replaced (2022), custom window treatments (shades and plantation shutters), water heater (2021), furnace (2012), AC (2017), both full baths renovated (2021–22), fresh neutral paint (2025), new flooring (2025), and ceramic tile floors professionally steam cleaned and sealed (2025). A one car garage and reserved parking space (#214) add convenience. Impeccably cared for and exceptional in every way—this home is a TEN.
Property Features
Property Type: Residential - Townhouse
Cooling: Central A/C
Fireplaces: 1
Fuel Type: Natural Gas
Garage: 1
Heating: Forced Air
Home Style: Colonial
Stories: 2.0
Taxes: $7,469
Year Built: 1999
Feature Descriptions
Additional Structures: Above Grade, Below Grade
Appliances: Dishwasher, Disposal, Dryer, Refrigerator, Washer, Built-In Microwave, Oven/Range - Gas, Stove
Building Name: OAKLAND HALL
Community Amenities: Basketball Courts, Common Grounds, Community Center, Exercise Room, Fitness Center, Jog/Walk Path, Meeting Room, Party Room, Pool - Outdoor, Swimming Pool, Tennis Courts, Tot Lots/Playground, Transportation Service
Condo/Coop Fee: $462.91/Monthly
Days on Site: 6
Exterior: Brick, Vinyl Siding
Fireplace: Double Sided, Fireplace - Glass Doors, Gas/Propane, Insert
Flooring: Carpet, Ceramic Tile, Hardwood
HOA Fee: $0.00/Quarterly
Interior: Family Room Off Kitchen, Breakfast Area, Dining Area, Primary Bath(s), Window Treatments, Wood Floors, Floor Plan - Open, Floor Plan - Traditional, Ceiling Fan(s), Crown Moldings, Recessed Lighting, Sprinkler System
Parking Features: Assigned
Parking Notes: 1 Total Parking Spaces
Pet Restrictions: Cats OK, Dogs OK
Rooms: Living Room, Dining Room, Kitchen, Family Room, Foyer, Other
Sewer: Public Sewer
SQFT Above Finished: 1924
SQFT Total Finished: 1924
Structure Type: End of Row/Townhouse
Total Garage/Parking Spaces: 1
Utilities: Cable TV Available, Under Ground, Electric Available, Natural Gas Available, Water Available
Water: Public
Windows: Double Pane, Screens
Room Sizes
Living Room: 16 x 13 Level - Main
Kitchen: 9 x 15 Level - Upper 1
Family Room: 13 x 13 Level - Upper 1
Dining Room: 14 x 11 Level - Upper 1
Local Schools
High School: ALEXANDRIA CITY
School District: ALEXANDRIA CITY PUBLIC SCHOOLS
Listed By / Shown By
Listed By
Agency Name: Samson Properties
Agency Phone: 7033788810
Shown By
Agency Title: Montague Miller & Co. Realtors
Agency Phone:

Estimate Your Payment
Estimated Payment
$ 2,548.10 per month $1,702.56 Principal & Interest $622.42 Property Tax $223.13 Homeowner's Insurance
5022 Barbour Drive, Unit B | MLS# VAAX2063284
This townhouse located at 5022 Barbour Drive, Unit B, Alexandria, VA 22304 is currently listed for sale with an asking price of $765,000. This property was built in 1999 and has 3 bedrooms and 2 full and 1 partial baths with 1924 sq. ft. Barbour Drive, Unit B is located in the CAMERON STATION subdivision within the ALEXANDRIA CITY PUBLIC SCHOOLS school district. Search CAMERON STATION real estate on www.montaguemiller.com today.