



BEDS2
BATHS1 full 1 partial
SQUARE FEET1,063
MLS#VAAR2081658
STATUSACTIVE
PROPERTY TYPEResidential - Condominium
SUBDIVISIONPARK SPRING
SCHOOLARLINGTON COUNTY PUBLIC SCHOOLS
Property Description
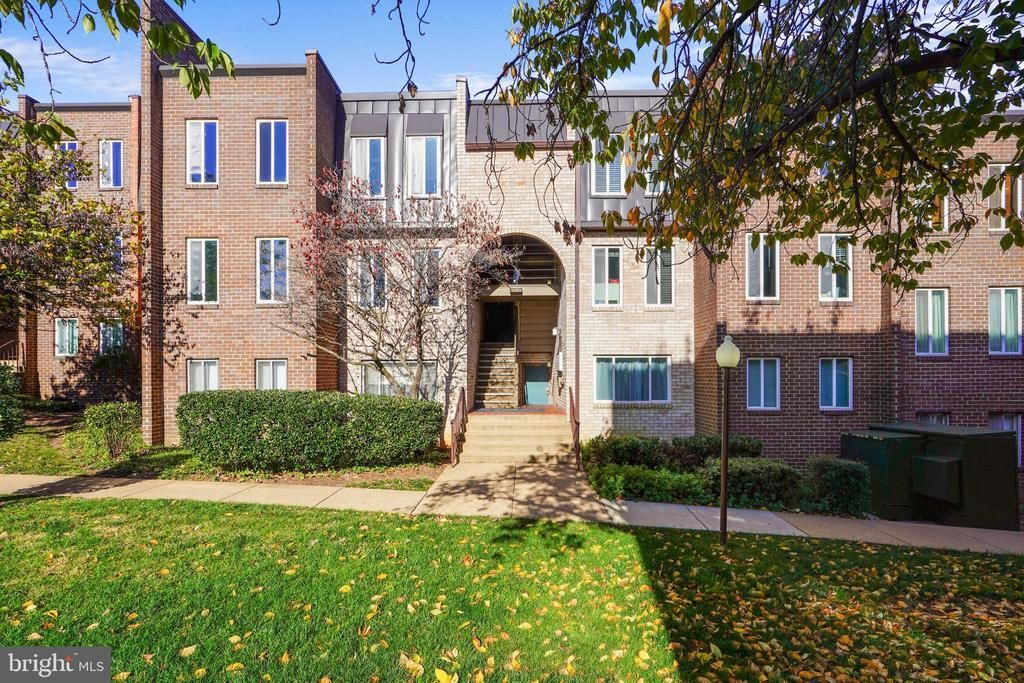
Enjoy top-floor living in this inviting garden-style condo, ideally located for easy access to the Pentagon, Shirlington, and Ballston! Filled with natural light, this home features a bright dining room, brand-new carpeting, fresh paint, and newer light fixtures throughout. The kitchen offers an abundance of storage, making it as practical as it is welcoming. The living room and primary bedroom are enhanced by fabulous built-in cabinetry, adding both character and functionality. The spacious primary bedroom also features a walk-in closet and an attached half bath. Enjoy the convenience of an in-unit washer and dryer, a private balcony, and a secure storage area. Major peace of mind comes with a complete HVAC system replacement in October 2026, an approximately $11,000 improvement. Just across the street, you'll find an adorable neighborhood park with a playground and picnic area. A wonderful combination of comfortable living, thoughtful features, and a convenient Arlington location!
Property Features
Property Type: Residential - Condominium
Cooling: Central A/C
Fuel Type: Natural Gas
Heating: Forced Air
Home Style: Unit/Flat
Stories: 1.0
Taxes: $3,625
Year Built: 1969
Feature Descriptions
Additional Structures: Above Grade, Below Grade
Appliances: Built-In Microwave, Dishwasher, Disposal, Dryer, Oven/Range - Gas, Refrigerator, Washer, Washer/Dryer Stacked
Community Amenities: Common Grounds, Pool - Outdoor, Storage Bin, Laundry Facilities
Condo/Coop Fee: $807.00/Monthly
Days on Site: 2
Exterior: Brick
Flooring: Carpet, Laminate Plank, Wood
Interior: Bathroom - Tub Shower, Carpet, Built-Ins, Dining Area, Walk-in Closet(s), Wood Floors
Parking Features: Permit Included
Pet Restrictions: Dogs OK, Cats OK
Sewer: Public Sewer
SQFT Above Finished: 1063
SQFT Total Finished: 1063
Structure Type: Unit/Flat/Apartment
Water: Public
Local Schools
High School: WASHINGTON-LIBERTY
Middle School: KENMORE
Elementary School: CARLIN SPRINGS
School District: ARLINGTON COUNTY PUBLIC SCHOOLS
Listed By / Shown By
Listed By
Agency Name: Corcoran McEnearney
Agency Phone: 7037909090
Shown By
Agency Title: Montague Miller & Co. Realtors
Agency Phone: 800.793.5393

Estimate Your Payment
Estimated Payment
$ 1,027.05 per month $640.96 Principal & Interest $302.08 Property Tax $84.00 Homeowner's Insurance
5020 7th Road S, Unit 302 | MLS# VAAR2081658
This condo located at 5020 7th Road S, Unit 302, Arlington, VA 22204 is currently listed for sale with an asking price of $288,000. This property was built in 1969 and has 2 bedrooms and 1 full and 1 partial baths with 1063 sq. ft. 7th Road S, Unit 302 is located in the PARK SPRING subdivision within the ARLINGTON COUNTY PUBLIC SCHOOLS school district. Search PARK SPRING real estate on www.montaguemiller.com today.