



BEDS3
BATHS2 full
SQUARE FEET1,792
MLS#369064
STATUS
PROPERTY TYPEResidential - Single Family
SUBDIVISIONLake Ridge
SCHOOLBedford
Property Description
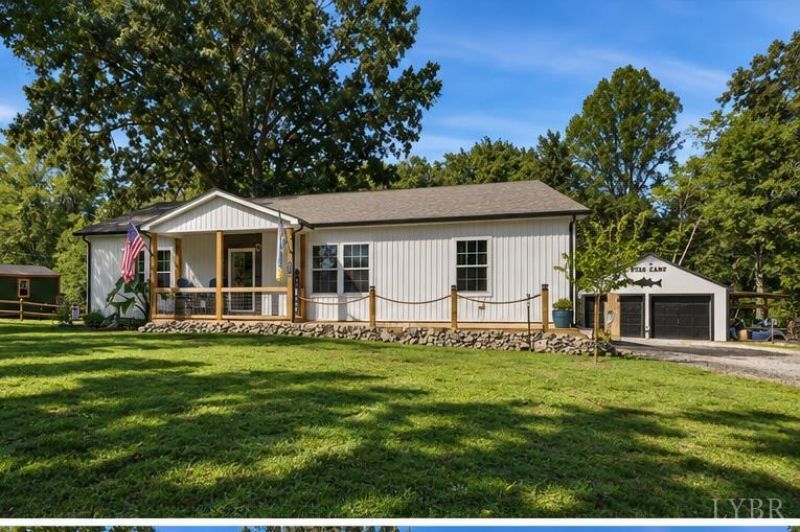
This home is a thoughtfully designed living space in a peaceful setting surrounded by mature trees. Inside, soaring ceilings, abundant natural light, low-maintenance flooring, and an open layout create a bright and welcoming feel. Outside, an expansive back deck spans almost the length of the home, complete with a hot tub and plenty of space for entertaining, relaxing, and enjoying the privacy and shade of the wooded surroundings. The extended lot is just under 2 acres with NO HOA. A two-car garage provides plenty of space for vehicles, storage, and lake gear. Additionally, a new well was installed in 2024. The community lake access and a picnic area are a short walk down the hill, make enjoying Smith Mountain Lake easy. Short-term rentals are permitted, offering flexibility for a full-time residence, weekend lake getaway, or investment property. This home offers a rare combination of newer construction, acreage, lake access, and flexibility at Smith Mountain Lake.
Property Features
Property Type: Residential - Single Family
Cooling: Heat Pump
Heating: Heat Pump
Home Style: Manufactured-Double
Lot Size: 1.84 Acres
Roof Type: Shingle
Stories: 1.0
Taxes: $947
Year Built: 2024
Amenities
Main Level Bedroom
Primary Bed w/Bath
Pantry
Walk-In Closet(s)
Deck
Front Porch
Rear Porch
Hot Tub
Feature Descriptions
Appliance Features: Dishwasher, Microwave, Range-Gas, Refrigerator
Basement Features: Crawl Space
Exterior: Vinyl Siding
Laundry Features: Main Level
Lot Dimensions: 1.8400 Acre(s)
Sewer: Septic Tank
Water: Well
Room Sizes
Primary: 16.0 x 15.0
Bedroom 2: 15.0 x 10.0
Bedroom 3: 11.0 x 15.0
Local Schools
School District: Bedford
Listed By / Shown By
Listed By
Agency Name: Real Broker, LLC
Shown By
Agency Title: Montague Miller & Co. Realtors
Agency Phone: 800.793.5393

Estimate Your Payment
Estimated Payment
$ 1,035.46 per month $845.72 Principal & Interest $78.92 Property Tax $110.83 Homeowner's Insurance
502 Ridgelake Road | MLS# 369064
This single family home located at 502 Ridgelake Road, Goodview, VA 24095 is currently listed for sale with an asking price of $379,999. This property was built in 2024 and has 3 bedrooms and 2 full baths with 1792 sq. ft. Ridgelake Road is located in the Lake Ridge subdivision within the Bedford school district. Search Lake Ridge real estate on www.montaguemiller.com today.