



BEDS6
BATHS4 full 1 partial
SQUARE FEET4,754
MLS#VAFX2341238
STATUSPENDING
PROPERTY TYPEResidential - Single Family
SUBDIVISIONAYR HILL HEIGHTS
SCHOOLFAIRFAX COUNTY PUBLIC SCHOOLS
Property Description
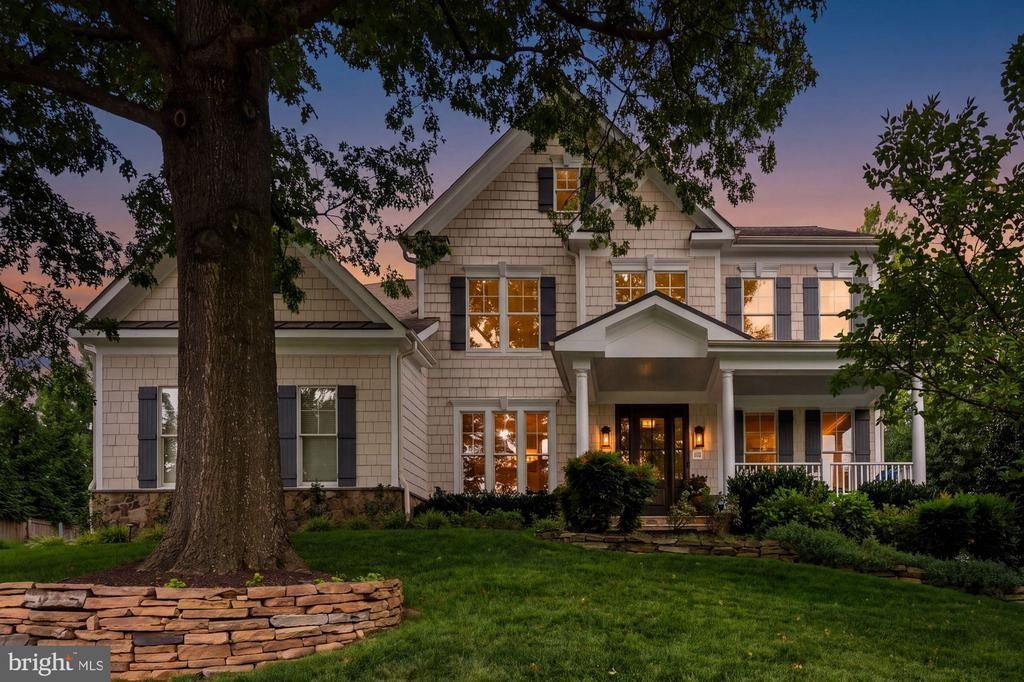
Immaculate and extensively updated Sekas home in Vienna’s desirable Ayr Hill Heights, offering approximately 4,754 square feet, 6 bedrooms, and 4.5 bathrooms across three finished levels. Beautifully situated on a private 0.31-acre level lot surrounded by trees, this home combines elegant living spaces, thoughtful upgrades, and an exceptional location near the heart of Vienna. Offer deadline: Mon Oct 12, 12 pm. PROPERTY HIGHLIGHTS * Approximately 4,754 sq. ft. across three finished levels * 6 bedrooms | 4.5 bathrooms * Beautiful private 0.31-acre level lot surrounded by trees and an awesome backyard * New hardwood flooring + refreshed interior and exterior paint * Updated furnace and hot water heater * Whole-house water softener * Enhanced HVAC filtration system designed to help reduce allergens and airborne bacteria * Whole-house generator * Cat 6 wiring + indoor/outdoor audio * Media room * New epoxy garage flooring + slat-wall storage * Trex deck, fire pit, irrigation system + mature landscaping * Extended driveway with ample parking * Walking distance to Wolftrap ES
Property Features
Property Type: Residential - Single Family
Basement: Yes
Basement: Full
Cooling: Central A/C
Fireplaces: 1
Fuel Type: Natural Gas
Garage: 2
Heating: Forced Air
Home Style: Colonial
Lot Size: 0.31 Acres
Stories: 3.0
Taxes: $27,785
Year Built: 2007
Feature Descriptions
Additional Structures: Above Grade, Below Grade
Appliances: Dishwasher, Dryer, Washer
Days on Site: 14
Exterior: Combination
Fireplace: Mantel(s)
Flooring: Ceramic Tile, Carpet, Hardwood
Interior: Bathroom - Soaking Tub, Bathroom - Tub Shower, Breakfast Area, Carpet, Chair Railings, Curved Staircase, Dining Area, Floor Plan - Open, Kitchen - Eat-In, Kitchen - Gourmet, Kitchen - Island, Kitchen - Table Space, Pantry, Primary Bath(s), Recessed Lighting, Walk-in Closet(s), Wet/Dry Bar, Wood Floors
Lot Dimensions: 0.31 Acre(S)
Parking Notes: 6 Total Parking Spaces
Rooms: Living Room, Dining Room, Primary Bedroom, Bedroom 2,Bedroom 3,Bedroom 4,Bedroom 5,Kitchen, Family Room, Foyer, Breakfast Room, Laundry, Mud Room, Office, Recreation Room, Bedroom 6,Bathroom 2,Bathroom 3,Primary Bathroom, Full Bath, Half Bath
Sewer: Public Sewer
SQFT Above Finished: 3854
SQFT Below Finished: 900
SQFT Total Finished: 4754
Structure Type: Detached
Total Garage/Parking Spaces: 6
Water: Public
Local Schools
High School: MADISON
Middle School: THOREAU
Elementary School: WOLFTRAP
School District: FAIRFAX COUNTY PUBLIC SCHOOLS
Listed By / Shown By
Listed By
Agency Name: Samson Properties
Agency Phone: 7033788810
Shown By
Agency Title: Montague Miller & Co. Realtors
Agency Phone: 800.793.5393

Estimate Your Payment
Estimated Payment
$ 7,727.47 per month $4,784.97 Principal & Interest $2,315.42 Property Tax $627.08 Homeowner's Insurance
502 Macarthur Avenue Ne | MLS# VAFX2341238
This single family home located at 502 Macarthur Avenue Ne, Vienna, VA 22180 is currently listed for sale with an asking price of $2,150,000. This property was built in 2007 and has 6 bedrooms and 4 full and 1 partial baths with 4754 sq. ft. Macarthur Avenue Ne is located in the AYR HILL HEIGHTS subdivision within the FAIRFAX COUNTY PUBLIC SCHOOLS school district. Search AYR HILL HEIGHTS real estate on www.montaguemiller.com today.