


BEDS3
BATHS2 full 1 partial
SQUARE FEET2,316
MLS#VAAX2064482
STATUSACTIVE
PROPERTY TYPERental - Townhouse
SUBDIVISIONCAMERON STATION
SCHOOLALEXANDRIA CITY PUBLIC SCHOOLS
Property Description
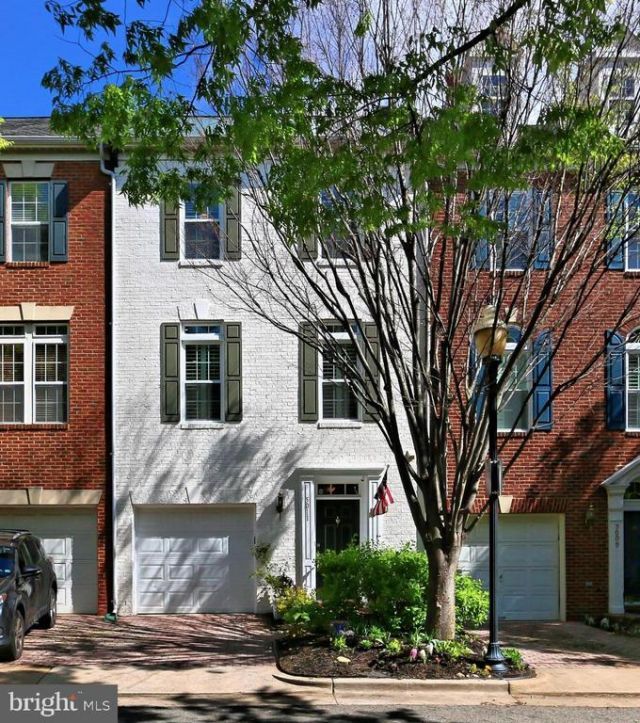
Over $90,000 in owner upgrades shine throughout this beautifully appointed Franklin model. The thoughtfully designed lower level has been fully enclosed with a door, creating a versatile living space complete with a custom gas fireplace, perfect for relaxing or entertaining. The main level features a bright, open floor plan with refinished hardwood floors and an elegant dining room just off the kitchen. Upgrades include custom-painted railings, designer paint throughout, and upgraded light fixtures that enhance the home’s modern appeal. Upstairs, you’ll find three spacious bedrooms and two full baths, with brand-new carpeting installed in 2025. The renovated primary bath offers a luxurious retreat with marble flooring in a herringbone pattern, a rain shower head with handheld wand, a custom vanity with quartz countertop, a heated towel rack, and recessed lighting. The secondary bath has also been beautifully updated with marble flooring, a custom vanity, and a new deep soaking tub. Additional improvements include new windows in the living room, dining room, and all bedrooms installed in 2020, a Trane HVAC system with humidifier and water heater replaced in 2019, new fence and a durable metal roof. Recessed lighting has been added in the living room, dining room, and lower level. Outdoor features include a deck and a fully fenced backyard, ideal for entertaining or relaxing.
Property Features
Property Type: Rental - Townhouse
Cooling: Central A/C, Ceiling Fan(s)
Fireplaces: 1
Fuel Type: Natural Gas
Garage: 1 car attached
Heating: Forced Air
Home Style: Colonial
Lot Size: 0.04 Acres
Roof Type: Metal
Stories: 3.0
Year Built: 1999
Feature Descriptions
Additional Structures: Above Grade, Below Grade
Appliances: Built-In Microwave, Dishwasher, Disposal, Dryer, Dryer - Electric, Icemaker, Microwave, Refrigerator, Stove, Washer
Community Amenities: Basketball Courts, Common Grounds, Community Center, Exercise Room, Jog/Walk Path, Party Room, Picnic Area, Pool - Outdoor, Swimming Pool, Tennis Courts, Tot Lots/Playground, Transportation Service
Days on Site: 1
Electric: Underground
Exterior: Brick, Vinyl Siding
Exterior: Sidewalks
Fencing: Rear
Fireplace: Mantel(s)
Flooring: Carpet, Ceramic Tile, Wood
HOA Fee: $0.00/Quarterly
Interior: Attic, Breakfast Area, Carpet, Ceiling Fan(s), Dining Area, Floor Plan - Open, Floor Plan - Traditional, Kitchen - Island, Primary Bath(s), Recessed Lighting, Bathroom - Soaking Tub, Upgraded Countertops, Walk-in Closet(s), Wood Floors
Lot Dimensions: 0.04 Acre(S)
Rent Includes: Common Area Maintenance, Community Center, HOA/Condo Fee, Snow Removal, Taxes, Trash Removal
Sewer: Public Sewer
SQFT Above Finished: 2316
SQFT Total Finished: 2316
Structure Type: Interior Row/Townhouse
Total Garage/Parking Spaces: 1
Utilities: Cable TV Available, Natural Gas Available, Under Ground
Water: Public
Windows: Double Pane
Local Schools
High School: ALEXANDRIA CITY
Middle School: FRANCIS C HAMMOND
Elementary School: SAMUEL W. TUCKER
School District: ALEXANDRIA CITY PUBLIC SCHOOLS
Listed By / Shown By
Listed By
Agency Name: Samson Properties
Agency Phone: 7033788810
Shown By
Agency Title: Montague Miller & Co. Realtors
Agency Phone:

5011 Waple Lane | MLS# VAAX2064482
This property located at 5011 Waple Lane , Alexandria, VA 22304 is currently listed for rent with an asking price of $4,390 / Monthly. Waple Lane is located within the ALEXANDRIA CITY PUBLIC SCHOOLS school district. Search Alexandria real estate on www.montaguemiller.com today.