


BEDS2
BATHS2 full 1 partial
SQUARE FEET1,620
MLS#VAAX2061008
STATUSACTIVE
PROPERTY TYPERental - Single Family
SUBDIVISIONOLD TOWN SOUTH
SCHOOLALEXANDRIA CITY PUBLIC SCHOOLS
Property Description
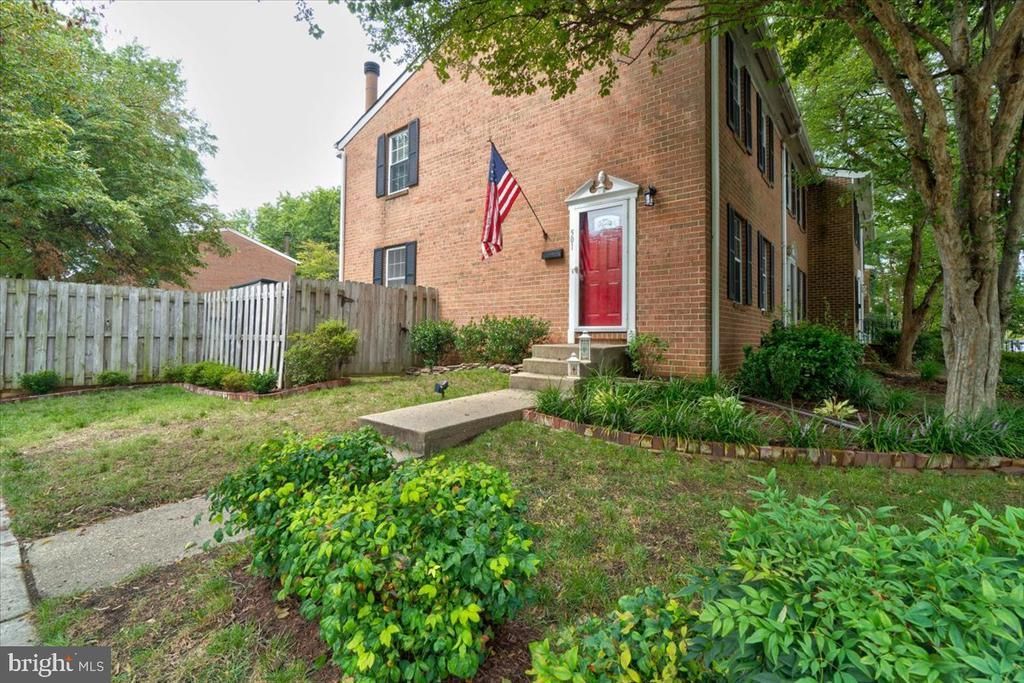
Located on a desirable corner lot in Old Town Alexandria's southwest quadrant, this 3-level, semi-detached townhome perfectly blends historic convenience with modern updates. It is just blocks away from local trails, parks, vibrant shops, and restaurants. With over 1,600 square feet of inviting living space, this 2-bedroom, 2.5-bathroom home features an updated kitchen complete with sleek quartz countertops and professional-series stainless steel appliances. The lower level offers a versatile finished basement with a full bath, perfect for a cozy rec room, home office, or guest space. From the main level, a lovely deck steps down into a spacious and fully fenced backyard. There is one assigned parking space, along with one guest tag for any of the designated guest spaces, located in the lot directly behind the home. This home is truly an exceptional opportunity to enjoy the best of Old Town. Schedule your tour today!
Property Features
Property Type: Rental - Single Family
Basement: Yes
Basement: Sump Pump, Water Proofing System, Windows, Connecting Stairway, Fully Finished
Cooling: Central A/C
Fireplaces: 1
Fuel Type: Electric
Heating: Forced Air
Home Style: 50000757534
Lot Size: 0.07 Acres
Roof Type: Shingle
Stories: 3.0
Year Built: 1975
Feature Descriptions
Additional Structures: Above Grade, Below Grade
Appliances: Built-In Microwave, Dishwasher, Disposal, Dryer, Icemaker, Refrigerator, Stainless Steel Appliances, Washer, Water Heater, Oven/Range - Electric
Days on Site: 2
Exterior: Masonry
Fencing: Fully
Fireplace: Wood
Flooring: Carpet, Concrete, Hardwood
HOA Fee: $0.00/Unknown
Interior: Combination Kitchen/Dining, Combination Dining/Living, Floor Plan - Open, Recessed Lighting, Upgraded Countertops, Wood Floors, Family Room Off Kitchen
Location: Corner Lot/Unit
Lot Dimensions: 0.07 Acre(S)
Parking Features: Off Street, Parking Lot, Assigned, Asphalt Driveway
Pet Restrictions: Case by Case Basis
Rooms: Living Room, Dining Room, Kitchen, Family Room, Laundry
Sewer: Public Sewer
SQFT Above Finished: 1080
SQFT Below Finished: 540
SQFT Total Finished: 1620
Structure Type: Twin/Semi-Detached
Water: Public
Local Schools
High School: ALEXANDRIA CITY
Middle School: GEORGE WASHINGTON
Elementary School: LYLES-CROUCH
School District: ALEXANDRIA CITY PUBLIC SCHOOLS
Listed By / Shown By
Listed By
Agency Name: Corcoran McEnearney
Agency Phone: 7035499292
Shown By
Agency Title: Montague Miller & Co. Realtors
Agency Phone:

501 S Henry Street | MLS# VAAX2061008
This property located at 501 S Henry Street, Alexandria, VA 22314 is currently listed for rent with an asking price of $4,100 / Monthly. S Henry Street is located within the ALEXANDRIA CITY PUBLIC SCHOOLS school district. Search Alexandria real estate on www.montaguemiller.com today.