



BEDS3
BATHS2 full
SQUARE FEET1,245
MLS#VAAR2082160
STATUSACTIVE
PROPERTY TYPERental - Single Family
SUBDIVISIONHIGHVIEW PARK
SCHOOLARLINGTON COUNTY PUBLIC SCHOOLS
Property Description
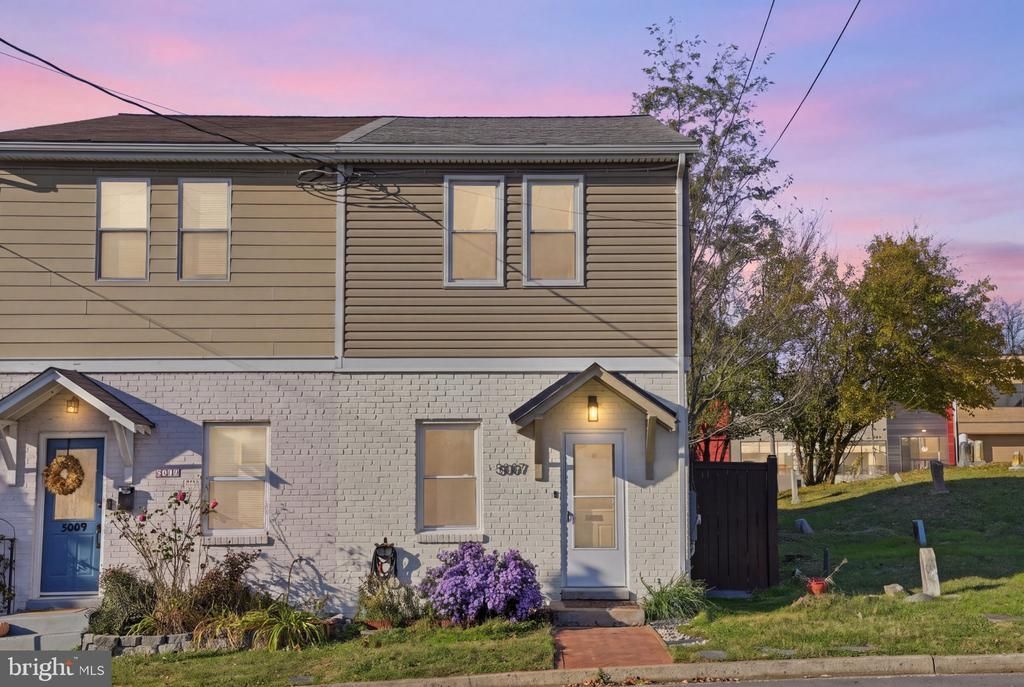
Open house Saturday, November 21st from 12 -1pm. Available for immediate lease in sought-after High View Park neighborhood of North Arlington. Reimagined end townhome with 2 levels, 3 bedrooms + 2 full bathrooms over 1,245 finished square feet. Main level open floor plan features dramatic 9 ft ceilings. New main level luxury vinyl flooring. New white kitchen cabinets and new countertops with coffee bar area. Lots of designer touches throughout. Main level showcases brick accent wall and cleverly designed built-ins providing extra storage space. Freshly painted throughout in neutral, modern wall color. Recessed lighting. Upper level features light hardwood flooring. 3 good-sized bedrooms and one full bath complete the upper level. Pull down attic is perfect for storage. Updated mechanicals, including tankless hot water heater and full size front loading washer and dryer. Quiet, residential street in North Arlington's historic High View Park neighborhood. Newly installed private, fenced-in back garden with patio and shed. Park (free) in front. Walk to shops, including Heidelberg Bakery and Lee Heights Shopping Center. Close to DC, GW Parkway, and downtown areas of Arlington-Ballston, Clarendon, Rosslyn, + Crystal City. Easy access to 66 + 495. Pets considered on a case-by-case basis.
Property Features
Property Type: Rental - Single Family
Cooling: Central A/C
Fuel Type: Natural Gas
Heating: Central, Forced Air
Home Style: Colonial
Lot Size: 0.05 Acres
Roof Type: Asphalt
Stories: 2.0
Year Built: 1937
Feature Descriptions
Additional Structures: Above Grade, Below Grade
Appliances: Dishwasher, Disposal, Dryer - Front Loading, Washer - Front Loading, Water Heater - Tankless, Water Heater - High-Efficiency, Washer/Dryer Stacked, Stove, Refrigerator, Range Hood
Exterior: Brick, Vinyl Siding
Fencing: Privacy, Rear
Flooring: Hardwood, Luxury Vinyl Plank
Interior: Attic, Combination Dining/Living, Floor Plan - Open, Floor Plan - Traditional, Recessed Lighting, Bathroom - Tub Shower, Upgraded Countertops, Window Treatments, Wood Floors
Location: Suburban
Lot Dimensions: 0.05 Acre(S)
Parking Features: On Street, Free
Pet Restrictions: Case by Case Basis, Cats OK, Dogs OK
Sewer: Public Sewer
SQFT Above Finished: 1245
SQFT Total Finished: 1245
Structure Type: Twin/Semi-Detached
Water: Public
Windows: Double Pane, Screens, Double Hung
Local Schools
High School: YORKTOWN
Middle School: SWANSON
Elementary School: GLEBE
School District: ARLINGTON COUNTY PUBLIC SCHOOLS
Listed By / Shown By
Listed By
Agency Name: Beltran & Associates Realty LLC
Agency Phone: 7032418821
Shown By
Agency Title: Montague Miller & Co. Realtors
Agency Phone: 800.793.5393

5007 22nd Street N | MLS# VAAR2082160
This property located at 5007 22nd Street N, Arlington, VA 22207 is currently listed for rent with an asking price of $3,850 / Monthly. 22nd Street N is located within the ARLINGTON COUNTY PUBLIC SCHOOLS school district. Search Arlington real estate on www.montaguemiller.com today.