


BEDS3
BATHS1 full
SQUARE FEET1,359
MLS#VAFV2041968
STATUSACTIVE
PROPERTY TYPEResidential - Single Family
SCHOOLFREDERICK COUNTY PUBLIC SCHOOLS
Property Description
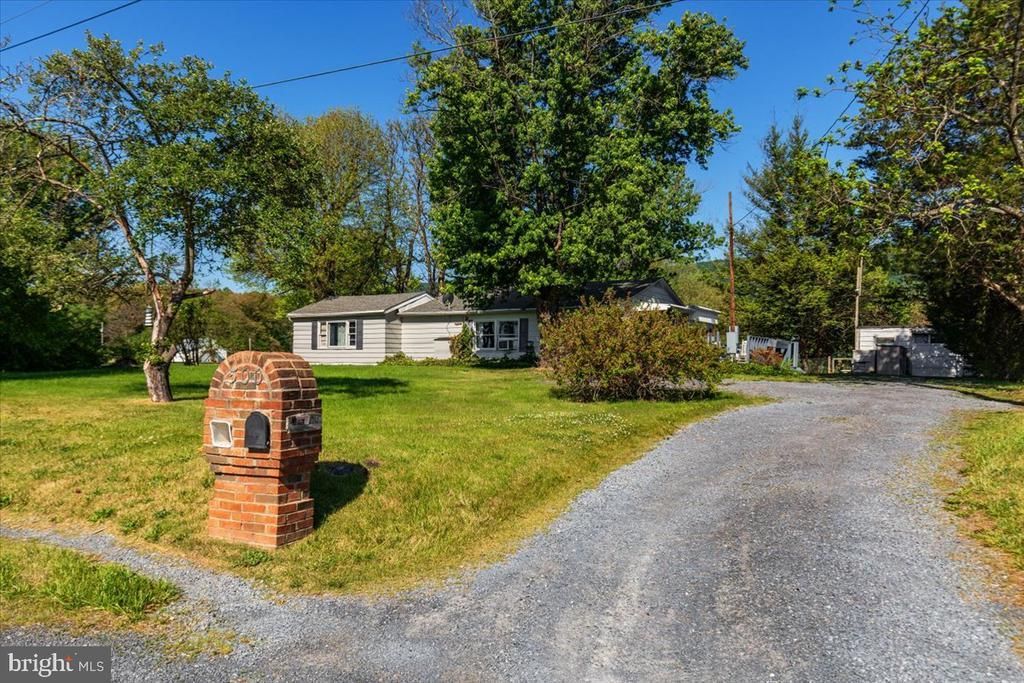
Nestled in a peaceful country setting just minutes from Winchester, this property offers an incredible opportunity to enjoy scenic mountain views and beautiful surrounding pasture land on a picturesque half-acre lot. The setting is truly the star here, with open views in the front and mountains stretching across the backdrop. Conveniently located with easy access to shopping, dining, and commuter routes while still offering the charm of rural living. Home is being sold strictly AS-IS.
Property Features
Property Type: Residential - Single Family
Cooling: Window Unit(s)
Fireplaces: 1
Fuel Type: Oil
Garage: 1
Heating: Forced Air
Home Style: Ranch/Rambler
Lot Size: 0.50 Acres
Stories: 1.0
Taxes: $815
Year Built: 1957
Feature Descriptions
Additional Structures: Above Grade, Below Grade
Appliances: Dryer, Oven/Range - Electric, Refrigerator, Washer, Water Conditioner - Owned, Water Heater
Days on Site: 4
Exterior: Outbuilding(s)
Exterior: Aluminum Siding
Fireplace: Gas/Propane
Interior: Bathroom - Tub Shower, Carpet, Combination Kitchen/Dining, Entry Level Bedroom, Pantry, Water Treat System, Window Treatments
Location: Rural
Lot: Front Yard, Level, Private, Rear Yard, Road Frontage, Rural
Lot Dimensions: 0.50 Acre(S)
Parking Notes: 1 Total Parking Spaces
Rooms: Living Room, Dining Room, Bedroom 2,Bedroom 3,Kitchen, Bedroom 1
Sewer: Private Septic Tank
Special View Info: Mountain, Pasture
SQFT Above Finished: 1359
SQFT Total Finished: 1359
Structure Type: Detached
Total Garage/Parking Spaces: 1
Water: Well
Room Sizes
Living Room: 26 x 12 Level - Main
Dining Room: 16 x 10 Level - Main
Kitchen: 15 x 9 Level - Main
Bedroom 1: 12 x 11 Level - Main
Bedroom 2: 9 x 8 Level - Main
Bedroom 3: 7 x 7 Level - Main
Local Schools
School District: FREDERICK COUNTY PUBLIC SCHOOLS
Listed By / Shown By
Listed By
Agency Name: Keller Williams Realty
Agency Phone: 7036690099
Shown By
Agency Title: Montague Miller & Co. Realtors
Agency Phone:

Estimate Your Payment
Estimated Payment
$ 596.54 per month $467.37 Principal & Interest $67.92 Property Tax $61.25 Homeowner's Insurance
500 S Hayfield Road | MLS# VAFV2041968
This single family home located at 500 S Hayfield Road, Winchester, VA 22602 is currently listed for sale with an asking price of $210,000. This property was built in 1957 and has 3 bedrooms and 1 full baths with 1359 sq. ft. S Hayfield Road is located within the FREDERICK COUNTY PUBLIC SCHOOLS school district. Search Winchester real estate on www.montaguemiller.com today.