



BEDS6
BATHS4 full 1 partial
SQUARE FEET5,278
MLS#682818
STATUS
PROPERTY TYPEResidential - Single Family
Property Description
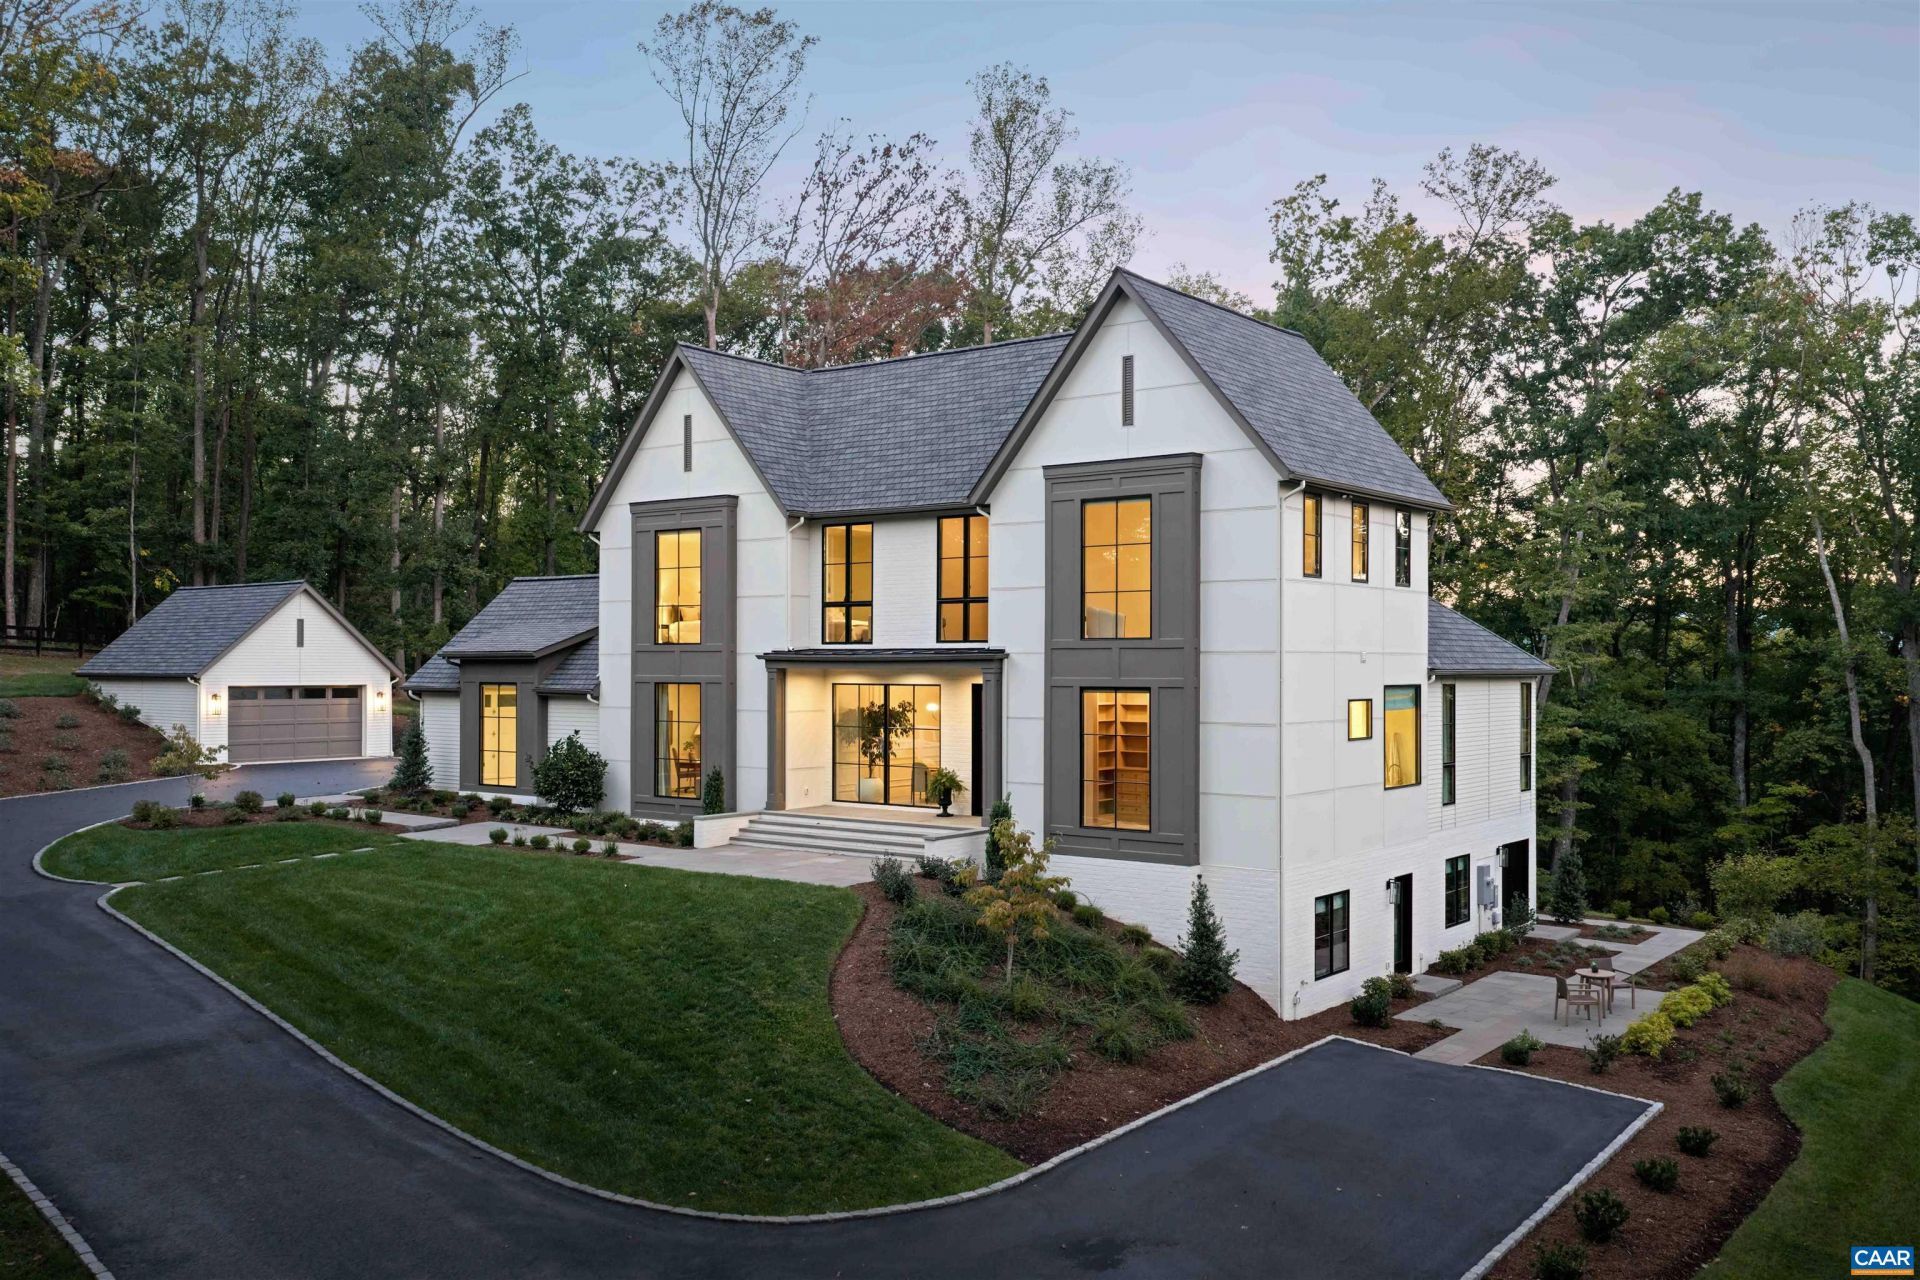
Beyond the gated entrance in Ivy, this distinctive 6-bedroom modern Tudor welcomes you with warmly layered, sophisticated interiors and bespoke detailing. Set on 2.1 fenced acres offering a private wooded setting with seasonal Blue Ridge Mountain views. French oak floors, custom cabinetry, timber beams, paneled walls, vaulted archways & a white oak staircase with iron handrails add character. Details include curated lighting, aged brass fixtures, artisan-made tile, a fluted marble vanity & a hand-finished plaster range hood. Soaring windows & 10' ceilings create a sense of light & scale. Beautifully appointed spaces include a formal dining room, study and skylit, vaulted great room. A double-sided gas fireplace connects the deck. A fully equipped scullery complements the kitchen. The main-level primary suite has motorized drapery, a spa-like marble bath & custom white oak dressing room. The lower level offers a guest suite with private entrance, patio, kitchenette & laundry, plus flexible living space & ample unfinished storage. Screened & open decks, bluestone patios & walkways meet architect-designed landscaping. Four-car garaging and a whole-house generator complete this 2024 residence of timeless elegance and quiet grandeur.
Property Features
Property Type: Residential - Single Family
Basement: Yes
Basement: Exterior Entry, Finished, Heated, Interior Entry, Walk-Out Access
Cooling: Heat Pump
Fireplaces: 2
Garage: 4 car attached
Heating: Heat Pump
Home Style: Tudor
Lot Size: 2.10 Acres
Roof Type: Architectural
Stories: 2.0
Taxes: $14,177
Year Built: 2024
Amenities
Primary Downstairs
Multiple Primary Suites
Second Kitchen
Walk-In Closet(s)
Butlers Pantry
Entrance Foyer
High Ceilings
Kitchen Island
Mud Room
Recessed Lighting
Vaulted Ceiling(s)
Mature Trees/Landscape
Propane Tank - Owned
Porch
Feature Descriptions
Appliances: Built-In Oven, Convection Oven, Double Oven, Dishwasher, Gas Cooktop, Microwave, Refrigerator, Wine Cooler, Dryer, Water Softener, Washer
Community Features: None
Days on Site: 2
Exterior: Brick, Stick Built
Fireplace: Two, Glass Doors, Gas Log
Flooring: Hardwood
Laundry: Sink
Lot: Landscaped, Native Plants, Partially Cleared, Wooded
Parcel#: 05700-00-00-048A1
Parking: Asphalt, Attached, Detached, Electricity, Garage, Garage Door Opener, Garage Faces Side
Parking Notes: Asphalt, Attached, Detached, Electricity, Garage, Garag
Patio/Porch: Rear Porch, Composite, Covered, Deck, Front Porch, Patio, Porch, Screened
Security: Carbon Monoxide Detector(s), Dead Bolt(s), Smoke Detector(s)
Sewer: Septic Tank
Special View Info: Mountain(s), Residential
Topography: Rolling
Utilities: Cable Available, Propane
View: Mountain(s), Residential
Water: Private, Well
Window: Insulated Windows, Low-Emissivity Windows
Local Schools
High School: Western Albemarle
Middle School: Henley
Elementary School: Murray
Listed By / Shown By
Listed By
Agency Name: TARGET THE MARKET REAL ESTATE
Agency Phone: 434-882-4000
Shown By
Agency Title: Montague Miller & Co. Realtors
Agency Phone: 800.793.5393

Estimate Your Payment
Estimated Payment
$ 8,984.84 per month $6,899.26 Principal & Interest $1,181.42 Property Tax $904.17 Homeowner's Insurance
500 Dry Bridge Rd | MLS# 682818
This single family home located at 500 Dry Bridge Rd , Charlottesville, VA 22903 is currently listed for sale with an asking price of $3,100,000. This property was built in 2024 and has 6 bedrooms and 4 full and 1 partial baths with 5278 sq. ft. Search Charlottesville real estate on www.montaguemiller.com today.