



BEDS2
BATHS2 full
SQUARE FEET1,617
MLS#682253
STATUS
PROPERTY TYPEResidential - Condominium
SUBDIVISIONUNIVERSITY VILLAGE
Property Description
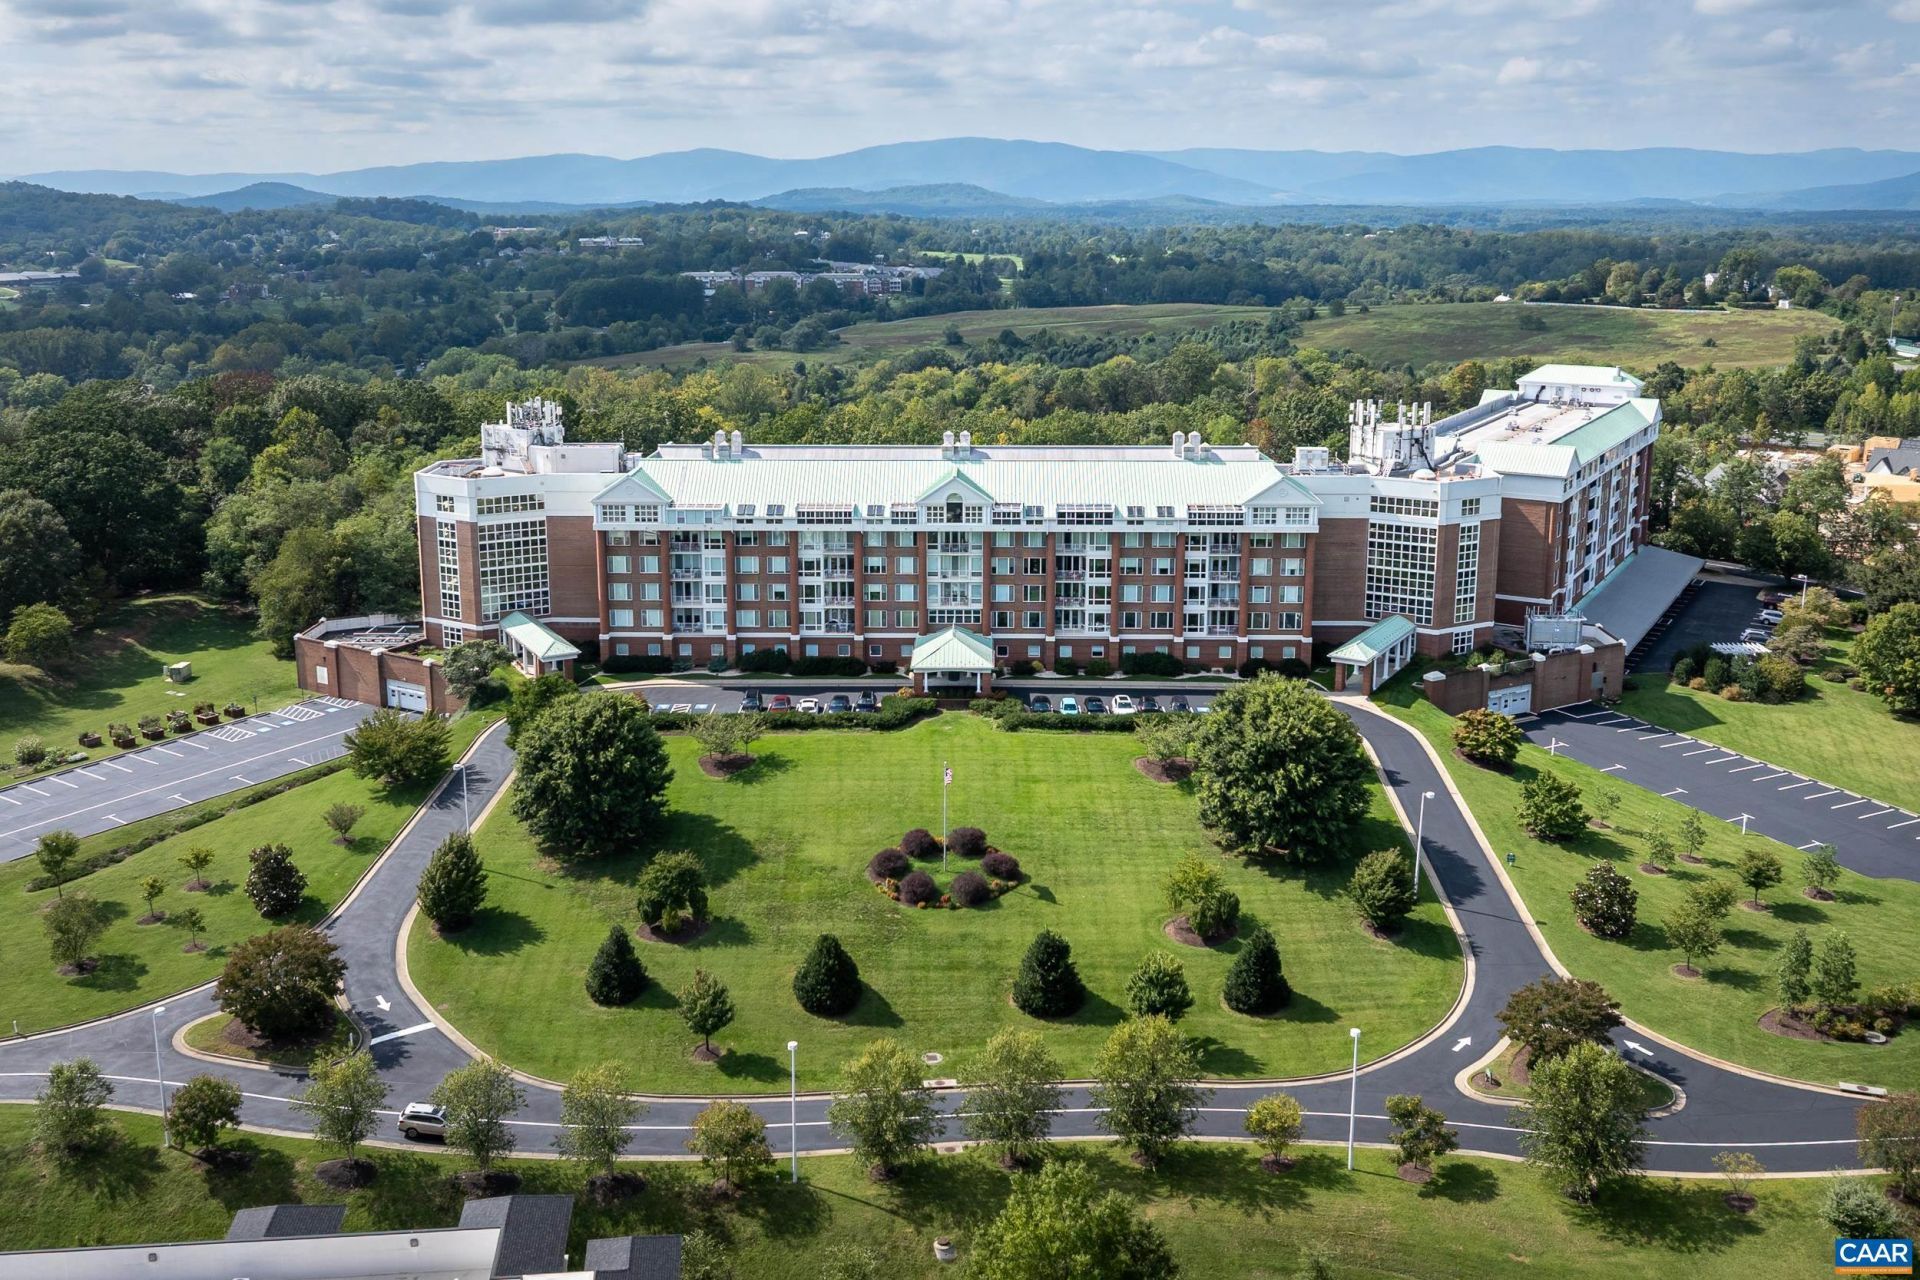
Sweeping mountain views take center stage in this light-filled, FOURTH FLOOR condo with a sought-after floor plan featuring a separate office/study. Expansive windows frame beautiful views to the East, while open living and dining areas offer an easy flow for everyday living and entertaining. A separate sitting area with handsome built-ins provides another inviting space to read and relax. The sunny kitchen and both bedrooms enjoy captivating views, including the city at night! Updates since 2020: Luxury vinyl plank flooring throughout most of the residence, a tiled balcony, kitchen backsplash, interior painting plus a brand-new stainless range and refrigerator, and breakfast-area light fixture. Great closet space, laundry-room storage plus locked storage in underground garage with one dedicated parking space. Enjoy a remarkably quiet setting within a vibrant, social community offering a full calendar of events and gatherings. Pets are welcome, too! Amenities include an indoor pool, theater room, fitness center, walking trails, guest suites, dining and gathering spaces - all minutes from shopping, dining and UVA sporting events. See Documents for full list of features and community information.
Property Features
Property Type: Residential - Condominium
Cooling: Central Air
Garage: 1
Heating: Central, Forced Air, Hot Water
Roof Type: Metal, Other
Stories: 1.0
Taxes: $5,838
Year Built: 1994
Amenities
Double Vanity
Primary Downstairs
Walk-In Closet(s)
Entrance Foyer
Eat-in Kitchen
Feature Descriptions
Accessibility: Grab Bars
Appliances: Dishwasher, Electric Range, Disposal, Microwave, Refrigerator, Dryer, Washer
Association Amenities: Billiard Room, Clubhouse, Fitness Center, Guest Suites, Library, Meeting Room, Meeting/Banquet/Party Room, Pool, Trail(s), Storage
Community Features: Pool
Days on Site: 26
Exterior: Brick, Stick Built, Stucco
Flooring: Ceramic Tile, Luxury Vinyl Plank
HOA: Yes
HOA Fee: 2680/ Monthly
Parcel#: 060B2010002402
Parking: Basement
Parking Notes: Basement
Patio/Porch: Porch
Pool: Community, Pool, Association
Pool: Community, Pool, Association
Security: Smoke Detector(s)
Sewer: Public Sewer
Swimming Pool: Yes
Utilities: Cable Available, Fiber Optic Available
Water: Public
Window: Insulated Windows
Local Schools
High School: Albemarle
Middle School: Journey
Elementary School: Greer
Listed By / Shown By
Listed By
Agency Name: HOWARD HANNA ROY WHEELER REALTY CO.- CHARLOTTESVILLE
Agency Phone: 434-951-5155
Shown By
Agency Title: Montague Miller & Co. Realtors
Agency Phone: 800.793.5393

Estimate Your Payment
Estimated Payment
$ 2,140.32 per month $1,462.20 Principal & Interest $486.50 Property Tax $191.63 Homeowner's Insurance
500 Crestwood Dr, Unit 2402 | MLS# 682253
This condo located at 500 Crestwood Dr, Unit 2402, Charlottesville, VA 22903 is currently listed for sale with an asking price of $657,000. This property was built in 1994 and has 2 bedrooms and 2 full baths with 1617 sq. ft. Crestwood Dr, Unit 2402 is located in the UNIVERSITY VILLAGE subdivision. Search UNIVERSITY VILLAGE real estate on www.montaguemiller.com today.