


BEDS2
BATHS2 full
SQUARE FEET1,617
MLS#680565
STATUS
PROPERTY TYPEResidential - Condominium
SUBDIVISIONUNIVERSITY VILLAGE
Property Description
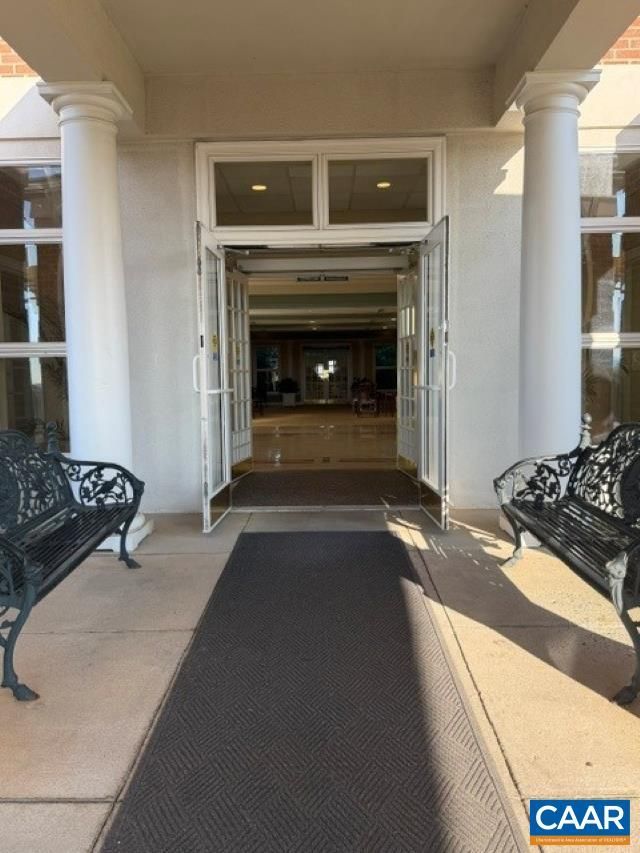
Highly sought after 2nd Floor University Village condo with Western Views offers 2 BR, 2 Baths, Study, eat in kitchen, & formal dining room with built ins. Spacious Laundry Room and walk-in pantry. This floor plan does not come on often. Convenient to garage elevator, this west facing condo has lovely garden and mountain views. Tiled deck, with disappearing awning. One dedicated garage parking spot in the garage with individual secure storage space. Condo fee covers heating, cooling, electricity, water, sewer, trash, basic cable and all community amenities, including year-round heated indoor pool, hot tub, fitness rooms, library ,art studio, & LYFT services. Fine dining is available M-F at residents option. Heating is gas fired hydronic forced air system central to the building and an individual air handler in each unit. Cooling comes from master chiller. NEW Air Handler has just been installed by Beck-Cohen. Not only is your condo your home, this entire building is YOUR home. Offering the best of condo living! Come take a look and see how you can simplify your life. A 55+ neighborhood minutes to the University, shopping and so much more!
Property Features
Property Type: Residential - Condominium
Cooling: Central Air
Garage: 1
Heating: Geothermal
Home Style: Traditional
Stories: 1.0
Taxes: $5,379
Year Built: 1994
Amenities
Double Vanity
Primary Downstairs
Walk-In Closet(s)
Breakfast Area
Entrance Foyer
Eat-in Kitchen
Recessed Lighting
Landscape Lights
Mature Trees/Landscape
Feature Descriptions
Appliances: Dishwasher, Electric Range, Disposal, Refrigerator, Dryer, Washer
Association Amenities: Billiard Room, Clubhouse, Fitness Center, Guest Suites, Library, Meeting Room, Meeting/Banquet/Party Room, Pool, Storage
Community Features: None
Days on Site: 4
Exterior: Brick, Stick Built, Stucco
Flooring: Bamboo, Carpet, Ceramic Tile, Vinyl, Wood
HOA: Yes
HOA Fee: 2680/ Monthly
Laundry: Washer Hookup
Lot: Garden, Landscaped
Parcel#: 060B2-01-00-02207
Parking: Assigned, Asphalt, Basement, Off Street, One Space, Garage Faces Side
Parking Notes: Assigned, Asphalt, Basement, Off Street, One Space, Gar
Patio/Porch: Deck
Pool: Association
Pool: Association
Sewer: Public Sewer
Special View Info: Mountain(s), Trees/Woods
Topography: Rolling
Utilities: Cable Available
View: Mountain(s), Trees/Woods
Water: Public
Window: Casement Window(s), Insulated Windows, Screens
Local Schools
High School: Albemarle
Middle School: Journey
Elementary School: Greer
Listed By / Shown By
Listed By
Agency Name: BILL HOWARD & ASSOCIATES REAL ESTATE
Agency Phone: 434-906-1240
Shown By
Agency Title: Montague Miller & Co. Realtors
Agency Phone:

Estimate Your Payment
Estimated Payment
$ 2,122.21 per month $1,480.00 Principal & Interest $448.25 Property Tax $193.96 Homeowner's Insurance
500 Crestwood Dr , Unit 2207 | MLS# 680565
This condo located at 500 Crestwood Dr , Unit 2207, Charlottesville, VA 22903 is currently listed for sale with an asking price of $665,000. This property was built in 1994 and has 2 bedrooms and 2 full baths with 1617 sq. ft. Crestwood Dr , Unit 2207 is located in the UNIVERSITY VILLAGE subdivision. Search UNIVERSITY VILLAGE real estate on www.montaguemiller.com today.