


BEDS2
BATHS2 full
SQUARE FEET1,347
MLS#680002
STATUS
PROPERTY TYPEResidential - Condominium
SUBDIVISIONUNIVERSITY VILLAGE
Property Description
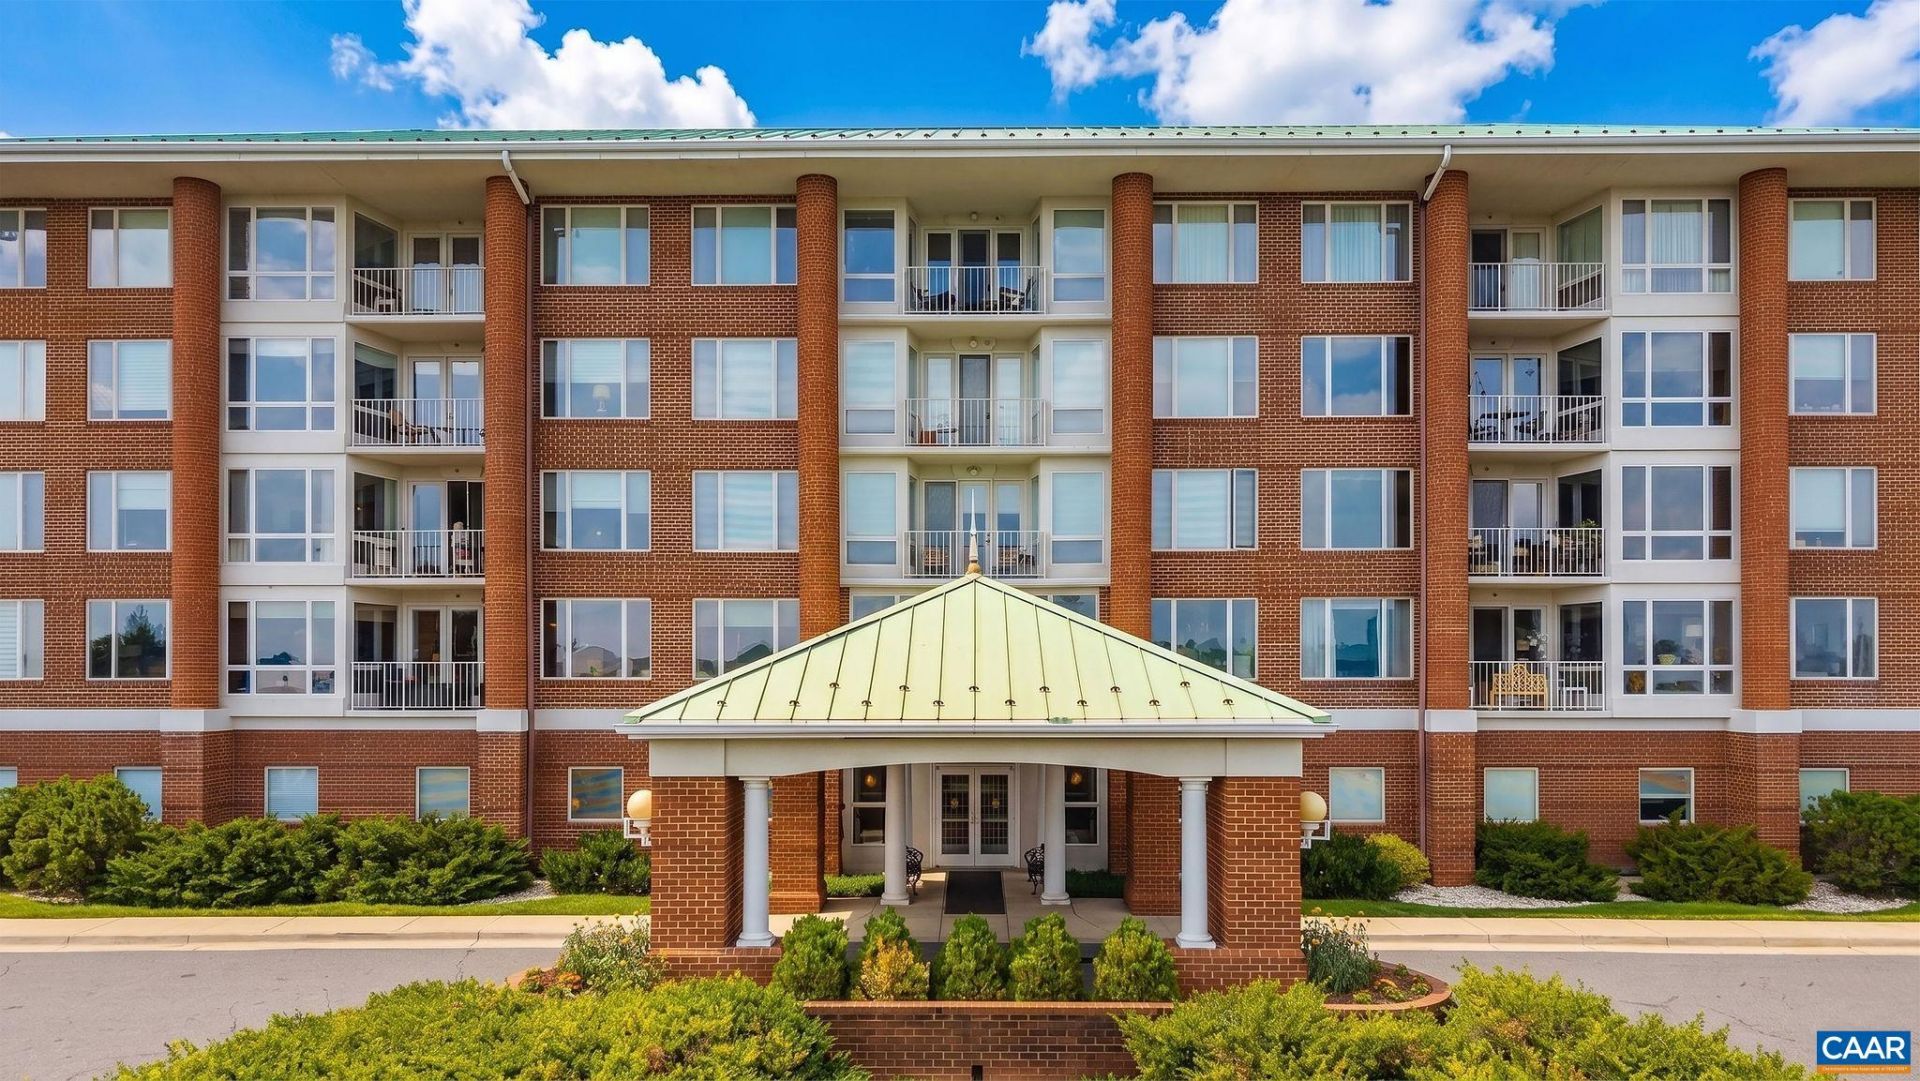
Highly sought after 5th floor condo featuring 2 Bedrooms/2 Bath. Convenient to the elevators, this west facing home has garden, Birdwood Mansion, and mountain views from every window. Extras: wood floors throughout, practically new appliances and lovely built-ins. The home has a dedicated garage parking spot and an individual secure storage space. Lovely, private balcony to enjoy sunset views. Enjoy the convenience of a Condo fee that covers: heating, cooling, electricity, water, sewer, trash, basic cable, all community amenities, including year-round heated indoor 75 pool, fitness rooms, library, art studio, LYFT services & more. Fine dining is available M-F at residents option. Guest rooms are also available. Small pets allowed. Visit https://www.uvoacharlottesville.com/ to learn more about this 55 plus community.
Property Features
Property Type: Residential - Condominium
Cooling: Central Air
Garage: 1
Heating: Central
Lot Size: 1.00 Acres
Stories: 1.0
Taxes: $5,412
Year Built: 1994
Amenities
Primary Downstairs
Entrance Foyer
Eat-in Kitchen
Recessed Lighting
Feature Descriptions
Appliances: Dishwasher, Electric Range, Disposal, Microwave, Refrigerator, Dryer, Washer
Association Amenities: Billiard Room, Clubhouse, Fitness Center, Guest Suites, Library, Meeting Room, Meeting/Banquet/Party Room, Picnic Area, Pool, Storage
Community Features: Pool
Days on Site: 1
Exterior: Stick Built
Flooring: Ceramic Tile, Wood
HOA: Yes
HOA Fee: 2233/ Monthly
Laundry: Washer Hookup, Dryer Hookup
Parcel#: 060B2-01-00-02503
Parking: Basement
Parking Notes: Basement
Pool: Community, Pool, Association
Pool: Community, Pool, Association
Sewer: Public Sewer
Swimming Pool: Yes
Utilities: Cable Available
Water: Public
Local Schools
High School: Albemarle
Middle School: Journey
Elementary School: Greer
Listed By / Shown By
Listed By
Agency Name: LORING WOODRIFF REAL ESTATE ASSOCIATES
Agency Phone: 434-977-4005
Shown By
Agency Title: Montague Miller & Co. Realtors
Agency Phone:

Estimate Your Payment
Estimated Payment
$ 1,822.89 per month $1,212.93 Principal & Interest $451.00 Property Tax $158.96 Homeowner's Insurance
500 Crestwood Dr, Unit 2503 | MLS# 680002
This condo located at 500 Crestwood Dr, Unit 2503, Charlottesville, VA 22903 is currently listed for sale with an asking price of $545,000. This property was built in 1994 and has 2 bedrooms and 2 full baths with 1347 sq. ft. Crestwood Dr, Unit 2503 is located in the UNIVERSITY VILLAGE subdivision. Search UNIVERSITY VILLAGE real estate on www.montaguemiller.com today.