


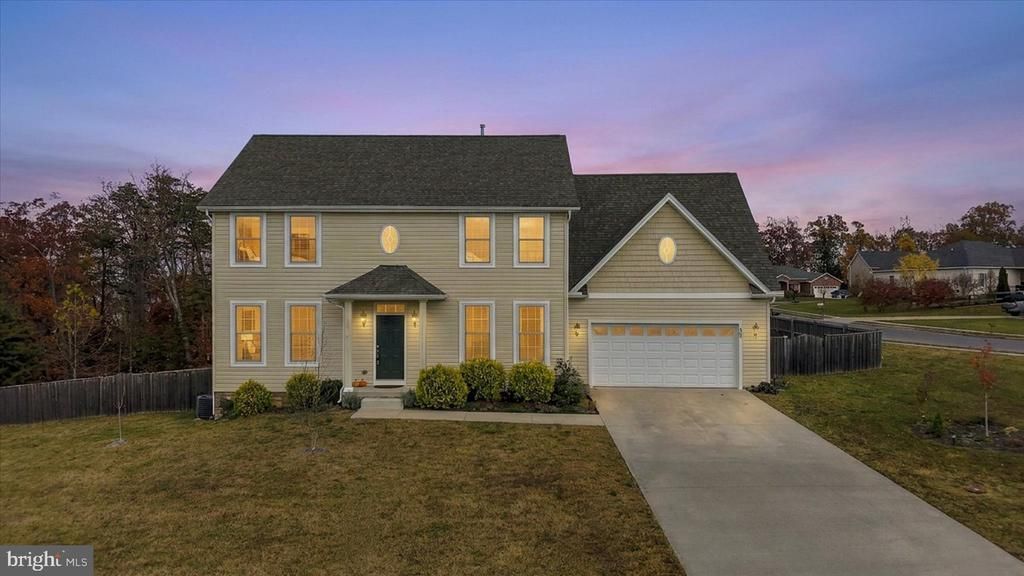

BEDS4
BATHS3 full 1 partial
SQUARE FEET2,430
MLS#VAFV2045942
STATUSACTIVE
PROPERTY TYPEResidential - Single Family
SUBDIVISIONSOVEREIGN VILLAGE
SCHOOLFREDERICK COUNTY PUBLIC SCHOOLS
Property Description
Welcome to this inviting 4 bedroom, 3.5 bath Colonial offering the perfect blend of space, comfort, and classic style. Located in the desirable Sovereign Village community and within walking distance of Greenwood Mill Elementary School, this home is ready to accommodate your lifestyle with room to relax, entertain, and grow. The main level makes a wonderful first impression with hardwood floors throughout and thoughtfully designed living spaces. Enjoy hosting dinner parties in the separate dining room, working from home in the private office, or gathering in the spacious family room featuring a cozy gas fireplace. The kitchen, complete with granite countertops and an open feel, flows beautifully into the surrounding living space, making it easy to stay connected whether you're preparing dinner or entertaining guests. The upper level offers four spacious bedrooms, including an impressive primary suite designed for comfort and relaxation. Enjoy your own sitting area, two walk-in closets, and a private bath featuring dual sinks, a soaking tub, and a separate tiled shower. Three additional bedrooms provide plenty of space and versatility, with one featuring its own private en-suite bath. The possibilities continue with the unfinished walk-up basement, offering a great opportunity to create additional living space tailored to your needs. Whether you envision a recreation room, home gym, media room, or additional entertaining space, the options are endless. Step outside to enjoy the fully fenced backyard and composite deck, creating the perfect setting for outdoor dining, weekend gatherings, or simply enjoying some fresh air. The desirable corner lot adds another great feature to this already appealing property. With its generous room sizes, flexible floor plan, inviting outdoor space, and convenient location, this home offers everything you need to settle in and make it your own. Don't miss the opportunity to make this beautiful Sovereign Village home yours!
Property Features
Property Type: Residential - Single Family
Basement: Yes
Basement: Connecting Stairway, Full, Interior Access, Side Entrance, Unfinished
Cooling: Central A/C
Fireplaces: 1
Fuel Type: Natural Gas
Garage: 2
Heating: Forced Air
Home Style: Colonial
Lot Size: 0.32 Acres
Stories: 3.0
Taxes: $2,344
Year Built: 2020
Feature Descriptions
Additional Structures: Above Grade, Below Grade
Appliances: Built-In Microwave, Dishwasher, Disposal, Dryer, Oven/Range - Electric, Refrigerator, Washer, Water Heater
Community Amenities: Picnic Area, Swimming Pool, Tot Lots/Playground
Days on Site: 15
Exterior: Vinyl Siding
Exterior: Sidewalks, Street Lights
Fencing: Fully
Fireplace: Gas/Propane, Mantel(s)
Flooring: Hardwood, Carpet, Concrete, Ceramic Tile
HOA Fee: $316.00/Annually
Interior: Bathroom - Soaking Tub, Bathroom - Stall Shower, Bathroom - Tub Shower, Bathroom - Walk-In Shower, Carpet, Chair Railings, Crown Moldings, Dining Area, Family Room Off Kitchen, Formal/Separate Dining Room, Kitchen - Table Space, Pantry, Primary Bath(s), Recessed Lighting, Store/Office, Upgraded Countertops, Walk-in Closet(s), Wood Floors
Lot: Corner, Landscaping
Lot Dimensions: 0.32 Acre(S)
Parking Features: Concrete Driveway
Parking Notes: 2 Total Parking Spaces
Rooms: Dining Room, Primary Bedroom, Bedroom 2,Bedroom 3,Bedroom 4,Kitchen, Family Room, Basement, Foyer, Breakfast Room, Laundry, Office, Bathroom 2,Primary Bathroom, Full Bath, Half Bath
Sewer: Public Sewer
Special View Info: Garden/Lawn, Trees/Woods, Street
SQFT Above Finished: 2430
SQFT Total Finished: 2430
Structure Type: Detached
Total Garage/Parking Spaces: 2
Water: Public
Local Schools
School District: FREDERICK COUNTY PUBLIC SCHOOLS
Listed By / Shown By
Listed By
Agency Name: ERA Oakcrest Realty, Inc.
Agency Phone: 5406650360
Shown By
Agency Title: Montague Miller & Co. Realtors
Agency Phone: 800.793.5393

Estimate Your Payment
Estimated Payment
$ 1,542.05 per month $1,190.68 Principal & Interest $195.33 Property Tax $156.04 Homeowner's Insurance
500 Canyon Road | MLS# VAFV2045942
This single family home located at 500 Canyon Road, Winchester, VA 22602 is currently listed for sale with an asking price of $535,000. This property was built in 2020 and has 4 bedrooms and 3 full and 1 partial baths with 2430 sq. ft. Canyon Road is located in the SOVEREIGN VILLAGE subdivision within the FREDERICK COUNTY PUBLIC SCHOOLS school district. Search SOVEREIGN VILLAGE real estate on www.montaguemiller.com today.