


BEDS2
BATHS2 full
SQUARE FEET1,348
MLS#VAPW2124162
STATUSACTIVE
PROPERTY TYPERental - Condominium
SUBDIVISIONBELMONT BAY
SCHOOLPRINCE WILLIAM COUNTY PUBLIC SCHOOLS
Property Description
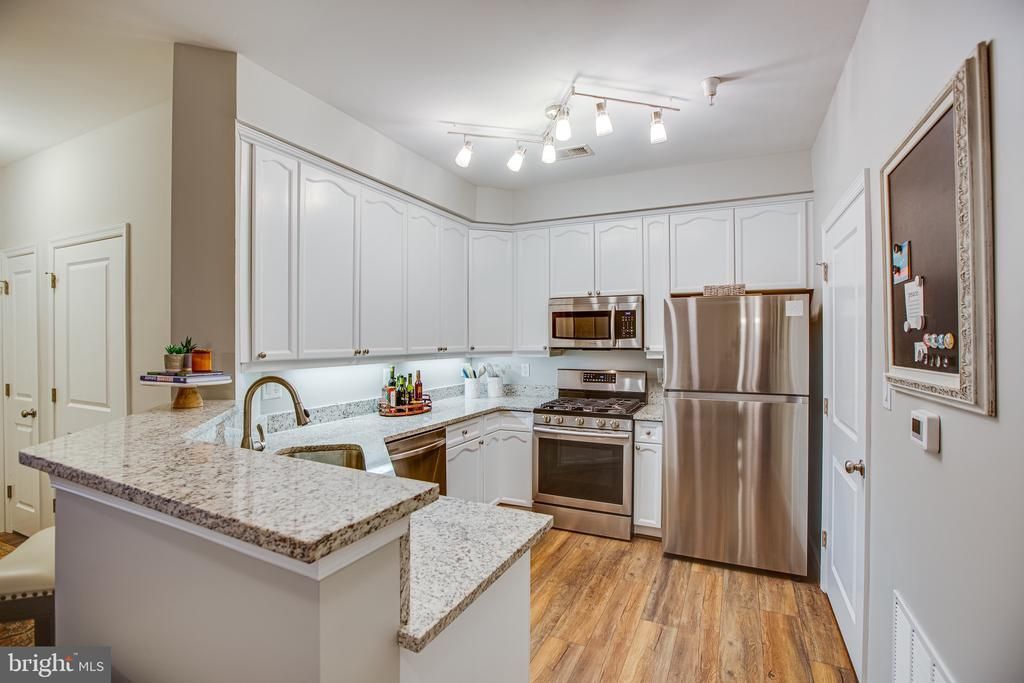
Welcome home to this immaculate 2 bedroom, 2 bath condo in the waterfront community of Belmont Bay. Walk in and a recently remodeled kitchen greets you with white cabinetry, granite countertops, stainless steel appliances, new flooring and track lighting. A formal dining room is to your left with decorative columns. The open concept floor plan features built in shelving and cozy fireplace, and a large sunroom with custom blinds. Head out to the spacious patio for a night of entertaining or to cozy up with a good book. The primary suite features neutral paint, custom closet, custom blinds, ceiling fan and primary bathroom with large shower, beautiful flooring and vanity. The laundry room includes a new front load washer and dryer with custom cabinets and shelving with spice rack. Condo includes an additional storage unit #10 for extra needs. All in the amenity rich neighborhood of Belmont Bay with community pool, walking paths, marina, exercise room, community events and more!
Property Features
Property Type: Rental - Condominium
Cooling: Central A/C
Fireplaces: 1
Fuel Type: Natural Gas
Garage: 2
Heating: Forced Air
Home Style: Unit/Flat
Lot Size: 0.00 Acre(S)
Stories: 1.0
Year Built: 2004
Feature Descriptions
Accessibility: 2+ Access Exits, Level Entry - Main, No Stairs, Ramp - Main Level
Additional Structures: Above Grade, Below Grade
Appliances: Built-In Microwave, Dishwasher, Disposal, Dryer, Washer, Oven/Range - Gas, Refrigerator, Stainless Steel Appliances
Building Name: HARBOR POINT WEST CONDO
Community Amenities: Tennis Courts, Tot Lots/Playground
Condo/Coop Fee: $0.00/Unknown
Days on Site: 4
Exterior: Sidewalks
Exterior: Brick, Concrete
Fireplace: Electric
HOA Fee: $0.00/Unknown
Interior: Dining Area, Family Room Off Kitchen, Ceiling Fan(s), Floor Plan - Open, Kitchen - Gourmet, Walk-in Closet(s), Wood Floors
Lot Dimensions: 0.00 Acre(S)
Parking Features: Parking Garage, On Street, Assigned
Pet Restrictions: Case by Case Basis, Size/Weight Restriction
Rent Includes: HOA/Condo Fee, Taxes, Parking, Water, Trash Removal, Sewer
Rooms: Living Room, Dining Room, Primary Bedroom, Bedroom 2,Kitchen, Den, Laundry, Bathroom 2,Primary Bathroom
Sewer: Public Sewer
SQFT Above Finished: 1348
SQFT Total Finished: 1348
Structure Type: Unit/Flat/Apartment
Total Garage/Parking Spaces: 2
Water: Public
Local Schools
High School: FREEDOM
Middle School: FRED M. LYNN
Elementary School: BELMONT
School District: PRINCE WILLIAM COUNTY PUBLIC SCHOOLS
Listed By / Shown By
Listed By
Agency Name: KW Metro Center
Agency Phone: 7032246000
Shown By
Agency Title: Montague Miller & Co. Realtors
Agency Phone:

500 Belmont Bay Drive, Unit 110 | MLS# VAPW2124162
This property located at 500 Belmont Bay Drive, Unit 110, Woodbridge, VA 22191 is currently listed for rent with an asking price of $3,000 / Monthly. Belmont Bay Drive, Unit 110 is located within the PRINCE WILLIAM COUNTY PUBLIC SCHOOLS school district. Search Woodbridge real estate on www.montaguemiller.com today.