


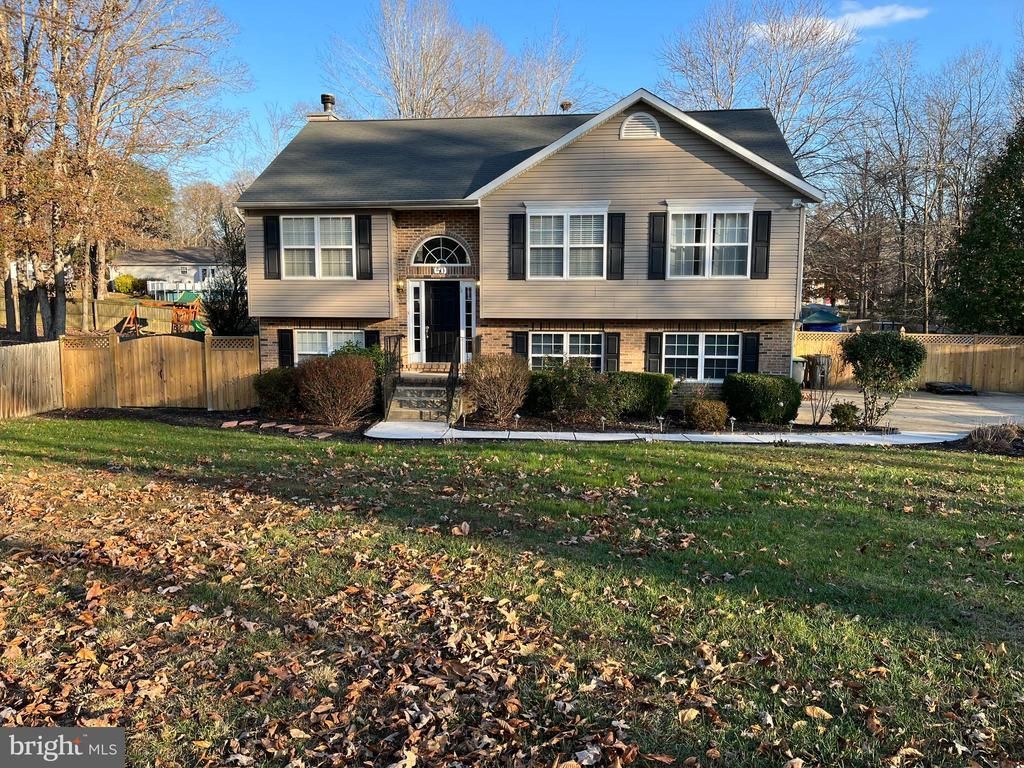
BEDS4
BATHS2 full 1 partial
SQUARE FEET1,668
MLS#VAST2051030
STATUSACTIVE
PROPERTY TYPERental - Single Family
SUBDIVISIONLAKE ARROWHEAD
SCHOOLSTAFFORD COUNTY PUBLIC SCHOOLS
Property Description
Beautiful 4BR Home for Rent in Lake Arrowhead – Stafford, VA Welcome to this move-in-ready single-family home in sought-after Stafford County! This well-maintained home features eye-catching hardwood floors, carpeting, and a bright, open interior. The functional split-level layout features a wood-burning fireplace in the basement for those cold winter nights. The main-level living areas provide an open, inviting flow. Enjoy outdoor living at its best with a spacious deck, stone patio, and a fully fenced backyard featuring a fire pit—ideal for gatherings with family and friends. Additional highlights include a 2-car attached garage that adds convenience and functionality. Residents of the Lake Arrowhead community can take advantage of nearby fishing and boating opportunities. Built in 2003, this home combines comfort, character, and a fantastic location for families, convenient to shopping and several commuter lots. Hurry, this opportunity will not last long!
Property Features
Property Type: Rental - Single Family
Basement: Yes
Basement: Outside Entrance, Full, Fully Finished, Walkout Level
Cooling: Central A/C
Fireplaces: 1
Fuel Type: Electric
Garage: 2 car attached
Heating: Forced Air, Heat Pump(s)
Home Style: Split Foyer
Lot Size: 0.00 Acre(S)
Stories: 2.0
Year Built: 2003
Feature Descriptions
Accessibility: 2+ Access Exits
Additional Structures: Above Grade, Below Grade
Appliances: Dishwasher, Microwave, Refrigerator, Stove
Days on Site: 16
Exterior: Combination, Brick
Interior: Dining Area, Primary Bath(s)
Lot Dimensions: 0.00 Acre(S)
Parking Features: Attached Garage, Concrete Driveway
Pet Restrictions: Case by Case Basis
Rooms: Study
Sewer: On Site Septic
Special View Info: Garden/Lawn, Scenic Vista, Trees/Woods
SQFT Above Finished: 1208
SQFT Below Finished: 460
SQFT Total Finished: 1668
Structure Type: Detached
Total Garage/Parking Spaces: 2
Water: Well
Local Schools
High School: MOUNTAIN VIEW
Middle School: A.G. WRIGHT
School District: STAFFORD COUNTY PUBLIC SCHOOLS
Listed By / Shown By
Listed By
Agency Name: Long & Foster Real Estate, Inc.
Agency Phone: 7039865700
Shown By
Agency Title: Montague Miller & Co. Realtors
Agency Phone:

50 Boundary Drive | MLS# VAST2051030
This property located at 50 Boundary Drive, Stafford, VA 22556 is currently listed for rent with an asking price of $2,850 / Monthly. Boundary Drive is located within the STAFFORD COUNTY PUBLIC SCHOOLS school district. Search Stafford real estate on www.montaguemiller.com today.