


BEDS3
BATHS2 full
SQUARE FEET1,638
MLS#VAST2052368
STATUSACTIVE
PROPERTY TYPEResidential - Single Family
SUBDIVISIONHUNTINGTON HILLS
SCHOOLSTAFFORD COUNTY PUBLIC SCHOOLS
Property Description
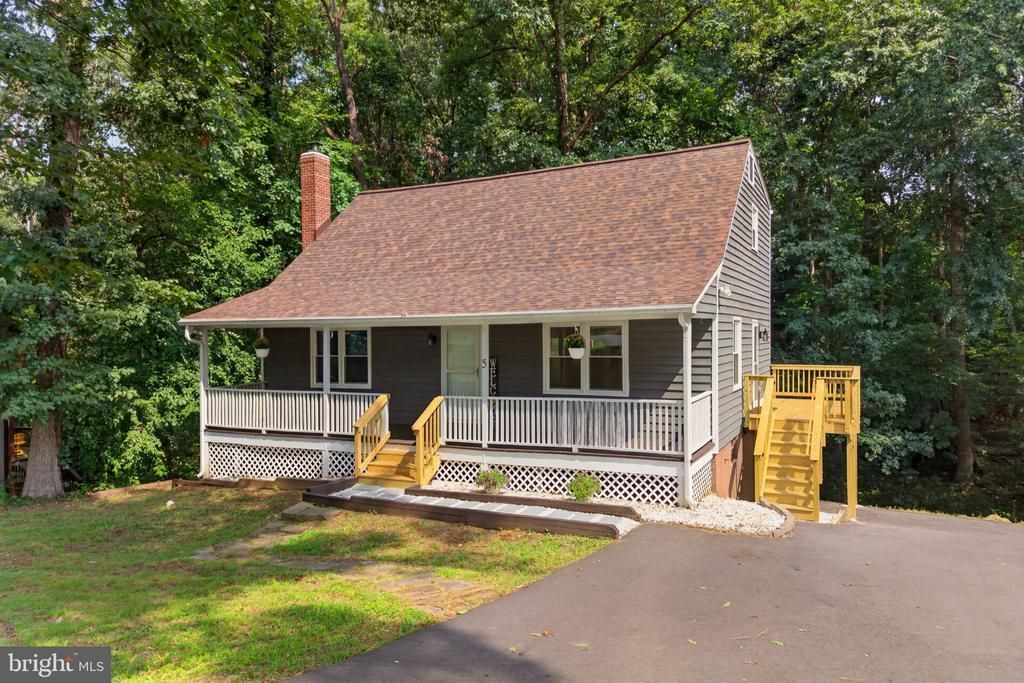
Welcome to this charming 3-bedroom, 2-bath home nestled on a beautifully wooded lot in 22405. From the moment you arrive, you’ll appreciate the endless parking and the inviting presence of the large front porch—perfect for relaxing and enjoying the peaceful natural surroundings. Inside, the home is filled with character, featuring natural hard wood flooring, exposed beams, and a warm, welcoming layout that reflects years of thoughtful care. This property has been exceptionally maintained with an extensive list of recent improvements. Major updates include: deck and porch stairs replaced (June 2026), full roof replacement (June 2026), front porch stained (June 2026), walkway replaced (June 2026), heat pump replaced (Dec 2023), water heater replaced (May 2026), chimney liner installed with crown repair and resealing (May 2025), main floor stove installed (2025), basement insulation replaced (April 2026), attic insulation replaced (May 2026), and sewer line work (Jan 2025). A truly loved home that offers comfort, character, and peace—ready for its next owner to enjoy.
Property Features
Property Type: Residential - Single Family
Basement: Yes
Basement: Full, Unfinished, Walkout Level
Cooling: Central A/C
Fireplaces: 1
Fuel Type: Electric
Heating: Heat Pump(s)
Lot Size: 0.47 Acres
Stories: 3.0
Taxes: $3,556
Year Built: 1983
Feature Descriptions
Additional Structures: Above Grade
Days on Site: 6
Exterior: Wood Siding
Fireplace: Free Standing, Wood
Lot Dimensions: 0.47 Acre(S)
Sewer: Public Sewer
SQFT Above Finished: 1638
SQFT Total Finished: 1638
Structure Type: Detached
Water: Public
Local Schools
School District: STAFFORD COUNTY PUBLIC SCHOOLS
Listed By / Shown By
Listed By
Agency Name: Real Broker, LLC
Agency Phone: 8554500442
Shown By
Agency Title: Montague Miller & Co. Realtors
Agency Phone:

Estimate Your Payment
Estimated Payment
$ 1,491.77 per month $1,056.92 Principal & Interest $296.33 Property Tax $138.51 Homeowner's Insurance
5 Huntington Drive | MLS# VAST2052368
This single family home located at 5 Huntington Drive, Fredericksburg, VA 22405 is currently listed for sale with an asking price of $474,900. This property was built in 1983 and has 3 bedrooms and 2 full baths with 1638 sq. ft. Huntington Drive is located in the HUNTINGTON HILLS subdivision within the STAFFORD COUNTY PUBLIC SCHOOLS school district. Search HUNTINGTON HILLS real estate on www.montaguemiller.com today.