


BEDS3
BATHS2 full
SQUARE FEET2,123
MLS#VAPA2006624
STATUSACTIVE
PROPERTY TYPEResidential - Single Family
SUBDIVISIONCEDAR KNOLL
SCHOOLPAGE COUNTY PUBLIC SCHOOLS
Property Description
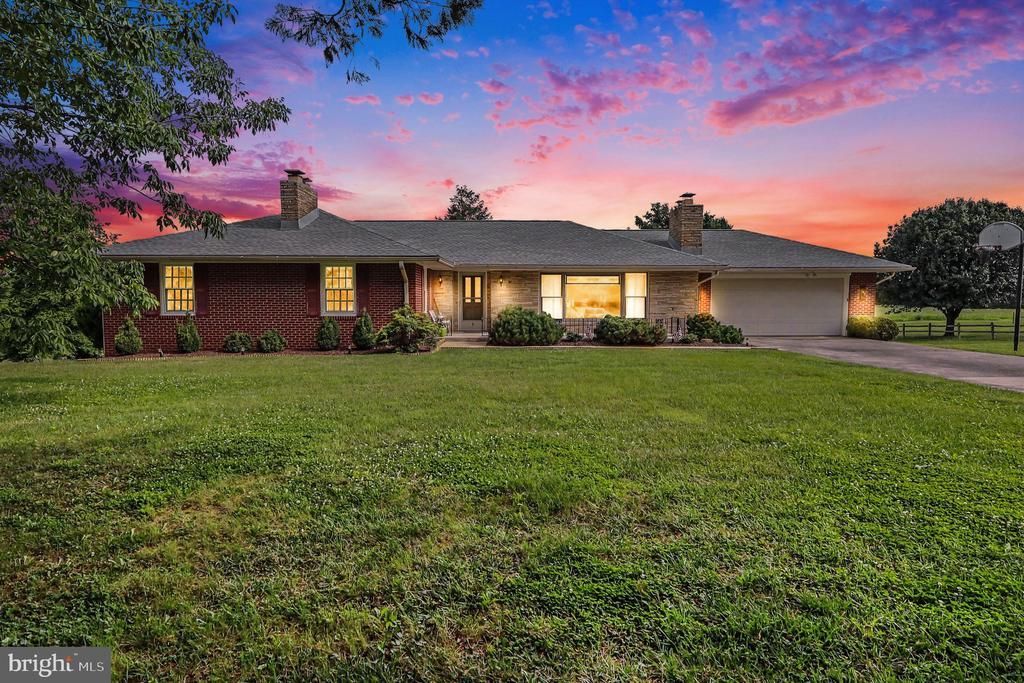
Charming brick home situated on 2.14 beautifully landscaped acres in the picturesque Town of Luray, offering breathtaking panoramic views of the Blue Ridge Mountains. Ideally located, this well-maintained home features 3 bedrooms, 2 bathrooms, a spacious kitchen and dining area, a large living room, and a screened-in back porch that's perfect for relaxing while taking in the mountain scenery. Additional features include a 2-car attached garage, an electric storage shed, and a spacious yard with ample room for family gatherings, animals, gardening, or outdoor recreation. The large full-footprint walkout basement offers a finished office/library with an additional fireplace. Potting room or workshop, storage areas with strong potential for future expansion or additional living space. Including a storm shelter. With over 2,000 square feet of living space, this classic home is move-in ready. Recent improvements include triple-pane fiberglass tilt-in windows installed in 2022. A new roof was installed in 2018, the HVAC system was installed in 2023, and a backup oil furnace that has been professionally serviced annually. R-60 attic insulation was added in 2024, enhancing the home's energy efficiency and year-round comfort. The water heater was replaced in 2021. The 36" Worldwide walk-behind mower conveys. Additional pictures coming soon.
Property Features
Property Type: Residential - Single Family
Basement: Yes
Cooling: Central A/C
Fireplaces: 3
Fuel Type: Electric, Oil, Wood
Garage: 2
Heating: Heat Pump - Oil BackUp, Baseboard - Electric, Other
Home Style: Ranch/Rambler
Lot Size: 2.14 Acres
Roof Type: Architectural Shingle
Stories: 1.0
Taxes: $4,107
Year Built: 1961
Feature Descriptions
Additional Structures: Above Grade, Below Grade
Appliances: Cooktop, Dryer - Electric, ENERGY STAR Refrigerator, Oven - Single, Oven/Range - Electric, Refrigerator, Washer
Days on Site: 16
Exterior: Outbuilding(s)
Exterior: Brick
Fireplace: Fireplace - Glass Doors, Wood
Flooring: Carpet, Other
Interior: Bathroom - Tub Shower, Bathroom - Stall Shower, Breakfast Area, Carpet, Ceiling Fan(s), Combination Kitchen/Dining, Dining Area, Floor Plan - Traditional, Kitchen - Eat-In, Kitchen - Table Space, Other
Location: Corner Lot/Unit
Lot: Corner, Front Yard, Landscaping, Premium, Rear Yard, Road Frontage
Lot Dimensions: 2.14 Acre(S)
Parking Features: Concrete Driveway
Parking Notes: 7 Total Parking Spaces
Pet Restrictions: No Pet Restrictions
Rooms: Living Room, Dining Room, Kitchen, Breakfast Room, Sun/Florida Room, Exercise Room, Office, Storage Room, Utility Room
Sewer: Public Sewer
Special View Info: Mountain, Panoramic, Pasture
SQFT Above Finished: 2003
SQFT Below Finished: 120
SQFT Total Finished: 2123
Structure Type: Detached
Total Garage/Parking Spaces: 7
Water: Public
Windows: Triple Pane, Screens, Insulated
Local Schools
School District: PAGE COUNTY PUBLIC SCHOOLS
Listed By / Shown By
Listed By
Agency Name: Mint Realty
Agency Phone: 5406929922
Shown By
Agency Title: Montague Miller & Co. Realtors
Agency Phone:

Estimate Your Payment
Estimated Payment
$ 1,374.19 per month $912.37 Principal & Interest $342.25 Property Tax $119.57 Homeowner's Insurance
5 Eden Road | MLS# VAPA2006624
This single family home located at 5 Eden Road, Luray, VA 22835 is currently listed for sale with an asking price of $409,950. This property was built in 1961 and has 3 bedrooms and 2 full baths with 2123 sq. ft. Eden Road is located in the CEDAR KNOLL subdivision within the PAGE COUNTY PUBLIC SCHOOLS school district. Search CEDAR KNOLL real estate on www.montaguemiller.com today.