


BEDS4
BATHS3 full
SQUARE FEET2,200
MLS#VAPW2124054
STATUSACTIVE
PROPERTY TYPEResidential - Single Family
SUBDIVISIONDALE CITY
SCHOOLPRINCE WILLIAM COUNTY PUBLIC SCHOOLS
Property Description
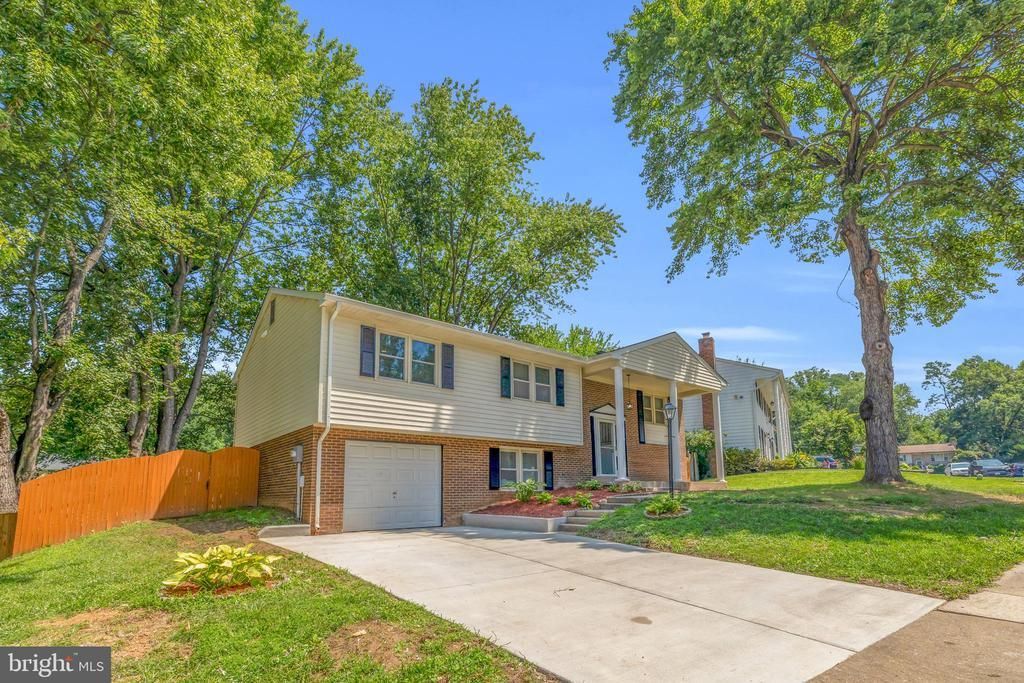
Join us for an open house this Saturday July 11 from 12 PM to 2 PM. Welcome to this beautifully remodeled 4-bedroom, 3-bathroom home, where modern design, quality craftsmanship, and thoughtful renovations come together to create a truly move-in-ready residence. Completely remodeled from top to bottom, every space has been reimagined with today's buyer in mind. Step inside to a bright, open interior featuring brand-new 100% waterproof flooring, fresh designer paint, and recessed lighting throughout. The seamless layout creates an inviting atmosphere, offering the perfect setting for both everyday living and entertaining. At the heart of the home is the stunning, fully remodeled kitchen, featuring a spacious center island, elegant quartz countertops, new cabinetry, and brand-new stainless steel Samsung appliances. Designed with both style and functionality in mind, this space is perfect for everything from casual breakfasts to hosting family and friends. Step outside to the spacious deck, perfect for grilling, outdoor dining, or enjoying quiet evenings in your backyard. Enjoy three beautifully fully remodeled bathrooms, with one private bathroom attached to the primary bedroom, each finished with contemporary fixtures and stylish details. Every room has been thoughtfully remodeled to maximize comfort, functionality, and modern appeal. The walkout lower level adds even more living space with a cozy bar area, making it the ideal spot for entertaining, movie nights, or relaxing after a long day. Beyond its beautiful finishes, this home also features major improvements that provide lasting value and peace of mind, including a brand-new roof, new HVAC system, and new water heater. New washer and dryer, new electric range, new dishwasher, new microwave, and new refrigerator with ice maker. A brand-new double-width driveway offers ample parking, while the attached one-car garage and additional street parking provide convenience for family and guests. Every detail of this home has been carefully remodeled to blend timeless style with modern convenience. From the high-end finishes to the thoughtfully designed living spaces, this exceptional property is truly turnkey and ready for its next owners to move in and enjoy from day one. Located just minutes from I-95, Potomac Mills, and a variety of shopping and restaurants
Property Features
Property Type: Residential - Single Family
Cooling: Ceiling Fan(s), Central A/C, Heat Pump(s)
Fuel Type: Electric
Garage: 1
Heating: Heat Pump(s)
Home Style: Split Foyer
Lot Size: 0.23 Acres
Roof Type: Asphalt
Stories: 2.0
Taxes: $4,583
Year Built: 1976
Feature Descriptions
Additional Structures: Above Grade, Below Grade
Appliances: Dishwasher, Disposal, Dryer, Exhaust Fan, Oven/Range - Electric, Refrigerator, Washer, Range Hood, Water Heater
Days on Site: 11
Exterior: Brick, Vinyl Siding
Exterior: Exterior Lighting, Gutter System
Fencing: Partially, Rear, Wood
Flooring: Carpet, Laminated
Interior: Dining Area, Floor Plan - Open, Kitchen - Table Space, Stove - Wood, Wood Floors, Formal/Separate Dining Room, Carpet, Bathroom - Stall Shower, Bathroom - Tub Shower
Location: Suburban
Lot: Cul-de-sac, Front Yard, Landscaping, Level, Rear Yard
Lot Dimensions: 0.23 Acre(S)
Number of Rooms: 12
Parking Features: Asphalt Driveway, Paved Driveway
Parking Notes: 1 Total Parking Spaces
Pet Restrictions: No Pet Restrictions
Rooms: Living Room, Dining Room, Primary Bedroom, Bedroom 2,Bedroom 3,Kitchen, Family Room, Bedroom 1,Laundry, Bathroom 1,Bathroom 3,Primary Bathroom
Sewer: Public Sewer
Special View Info: Garden/Lawn, Trees/Woods, Street
SQFT Above Finished: 1354
SQFT Below Finished: 846
SQFT Total Finished: 2200
Structure Type: Detached
Total Garage/Parking Spaces: 1
Water: Public
Local Schools
School District: PRINCE WILLIAM COUNTY PUBLIC SCHOOLS
Listed By / Shown By
Listed By
Agency Name: Ikon Realty
Agency Phone: 7036583999
Shown By
Agency Title: Montague Miller & Co. Realtors
Agency Phone:

Estimate Your Payment
Estimated Payment
$ 1,866.83 per month $1,312.86 Principal & Interest $381.92 Property Tax $172.05 Homeowner's Insurance
4950 Kirwyn Court | MLS# VAPW2124054
This single family home located at 4950 Kirwyn Court, Woodbridge, VA 22193 is currently listed for sale with an asking price of $589,900. This property was built in 1976 and has 4 bedrooms and 3 full baths with 2200 sq. ft. Kirwyn Court is located in the DALE CITY subdivision within the PRINCE WILLIAM COUNTY PUBLIC SCHOOLS school district. Search DALE CITY real estate on www.montaguemiller.com today.