



BEDS4
BATHS2 full
SQUARE FEET1,750
MLS#370432
STATUS
PROPERTY TYPEResidential - Single Family
SCHOOLBedford
Property Description
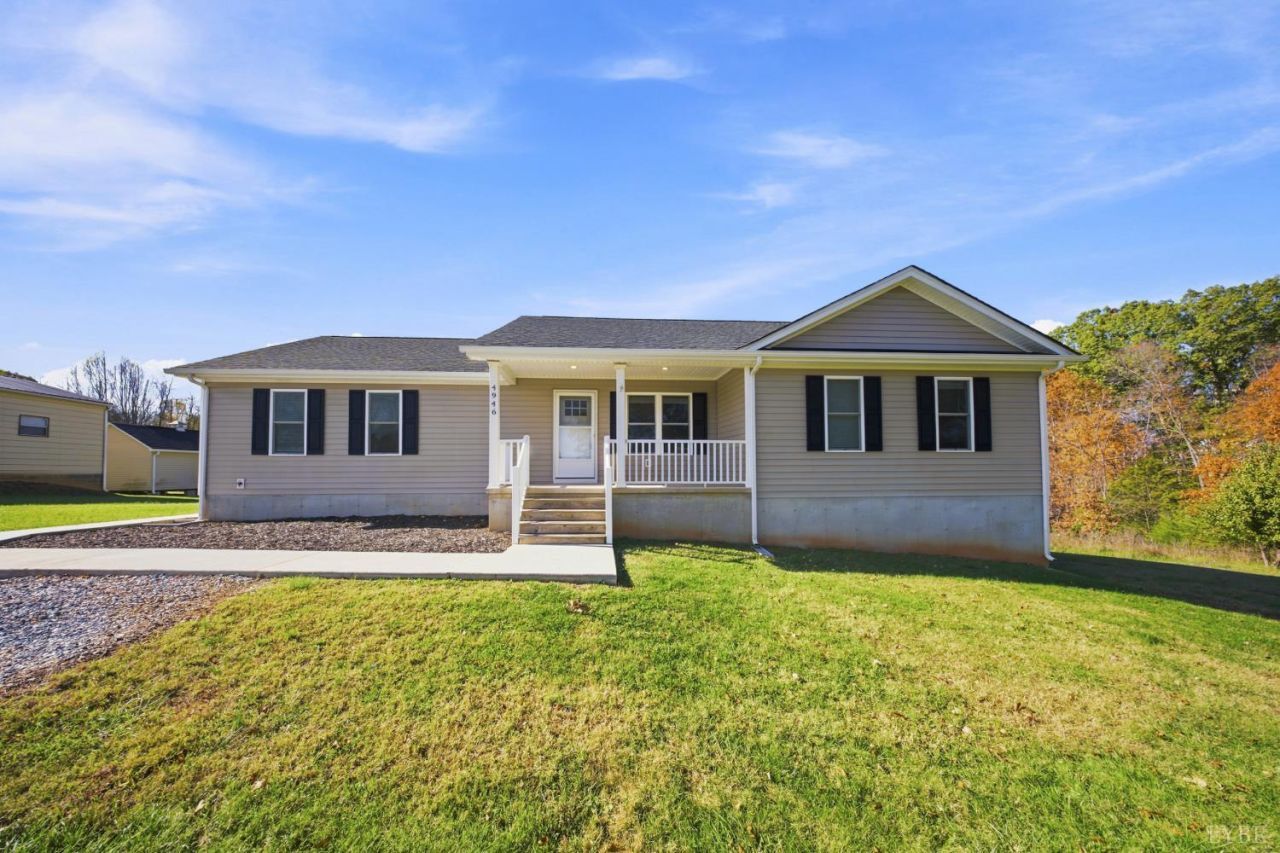
OPEN house this Sun 2:00-3:30 Discover an exceptional opportunity in Goode,VA! This 4-bedroom, 2-bathroom home offers 1,750 square feet of living space, a fenced yard, and additional potential with rough-in plumbing already in place in the huge open basement. This home is only 6 years old and is in exceptional condition. Features include vaulted ceilings, LVP floors, a pantry, and main level laundry. There is also a main level primary with attached bathroom. One feature that makes this property particularly intriguing is the potential for an assumable mortgage at an attractive 2.75% interest rate a financing opportunity that may be worth exploring for qualified buyers, subject to lender approval & assumption requirements. Located in the Jefferson Forest High School district, this property offers modern aesthetics, outdoor space, and an opportunity to explore a financing option that is increasingly uncommon in today's market. Call today for more information.
Property Features
Property Type: Residential - Single Family
Cooling: Central Electric
Heating: Heat Pump
Home Style: Ranch
Lot Size: 1.00 Acres
Roof Type: Shingle
Stories: 1.0
Taxes: $1,147
Year Built: 2018
Amenities
Ceiling Fan(s)
High Speed Data Aval
Main Level Bedroom
Main Level Den
Primary Bed w/Bath
Smoke Alarm
Walk-In Closet(s)
Deck
Off-Street Parking
Feature Descriptions
Appliance Features: Dishwasher, Dryer, Microwave, Range-Elec, Refrigerator, Washer
Basement Features: Walkout
Days on Site: 1
Exterior: Vinyl Siding
Laundry Features: Basement, Main Level
Lot Dimensions: 1.0000 Acre(s)
Sewer: Septic Tank
Water: Well
Room Sizes
Primary: 14.0 x 14.0
Bedroom 2: 12.5 x 11.0
Bedroom 3: 13.0 x 11.5
Bedroom 4: 12.0 x 11.0
Breakfast Room: 11.0 x 10.0
Dining Room: 11.0 x 10.0
Kitchen: 14.0 x 10.0
Living Room: 17.0 x 14.0
Local Schools
School District: Bedford
Listed By / Shown By
Listed By
Agency Name: eXp Realty LLC-Stafford
Shown By
Agency Title: Montague Miller & Co. Realtors
Agency Phone: 800.793.5393

Estimate Your Payment
Estimated Payment
$ 1,102.48 per month $890.23 Principal & Interest $95.58 Property Tax $116.67 Homeowner's Insurance
4946 Goode Rd | MLS# 370432
This single family home located at 4946 Goode Rd, Goode, VA 24556 is currently listed for sale with an asking price of $400,000. This property was built in 2018 and has 4 bedrooms and 2 full baths with 1750 sq. ft. Goode Rd is located within the Bedford school district. Search Goode real estate on www.montaguemiller.com today.