


BEDS3
BATHS1 full
SQUARE FEET1,288
MLS#VAWR2014732
STATUSACTIVE
PROPERTY TYPEResidential - Single Family
SUBDIVISIONMARLOW
SCHOOLWARREN COUNTY PUBLIC SCHOOLS
Property Description
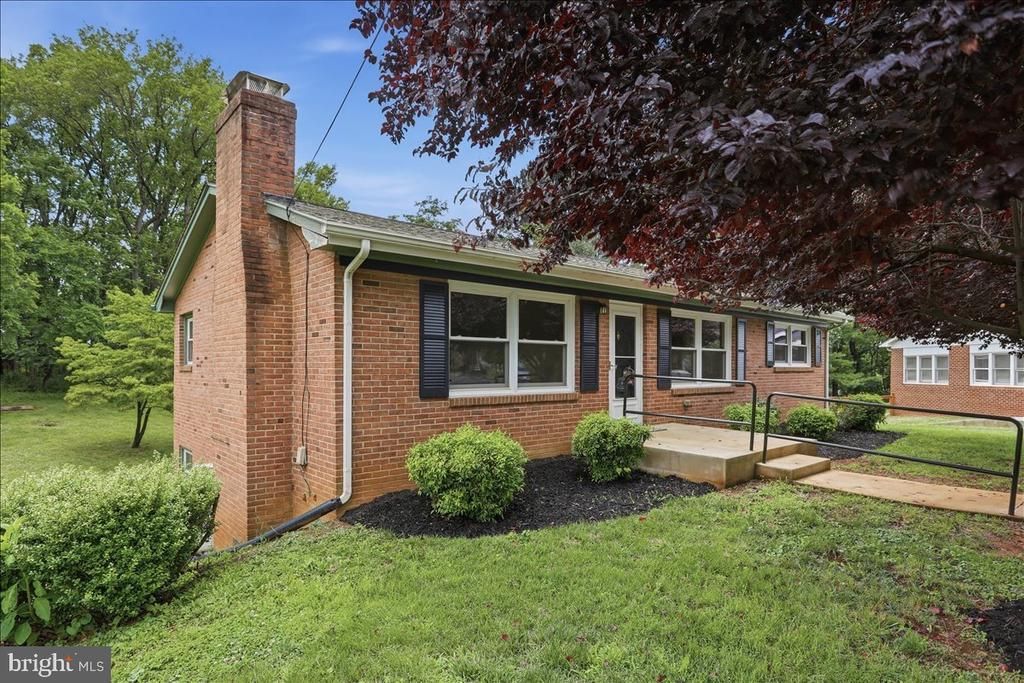
Welcome to 494 Hamilton Circle! Nestled in the charming Marlow subdivision, this delightful ranch style home offers a perfect blend of comfort and functionality. Built in 1957, the property has been meticulously maintained, showcasing its excellent condition. The cozy living space features a gas fireplace, perfect for those chilly evenings. The modern kitchen is fully equipped making meal prep a breeze. With three spacious bedrooms and a full bathroom, there is plenty of room for relaxation. The full walkout basement provides additional storage or potential for customization. Outside, enjoy a spacious backyard with a patio, set on over an acre of land. Schedule to view so you can see the charm of this inviting residence today!
Property Features
Property Type: Residential - Single Family
Basement: Full, Partially Finished, Walkout Level, Windows, Workshop
Basement: Yes
Cooling: Ceiling Fan(s)
Fireplaces: 1
Fuel Type: Electric, Propane - Leased
Heating: Heat Pump(s), Heat Pump - Gas BackUp
Home Style: Ranch/Rambler
Lot Size: 1.02 Acres
Stories: 2.0
Taxes: $2,196
Year Built: 1957
Feature Descriptions
Additional Structures: Above Grade, Below Grade
Appliances: Washer, Dryer, Built-In Microwave, Dishwasher, Refrigerator, Oven/Range - Electric
Days on Site: 17
Exterior: Brick
Fireplace: Gas/Propane
Flooring: Hardwood
Interior: Dining Area, Entry Level Bedroom, Floor Plan - Traditional, Kitchen - Country, Wood Floors
Lot Dimensions: 1.02 Acre(S)
Rooms: Living Room, Dining Room, Bedroom 2,Bedroom 3,Kitchen, Bedroom 1,Laundry, Utility Room, Workshop, Full Bath
Sewer: Public Sewer
Special View Info: Trees/Woods
SQFT Above Finished: 1288
SQFT Total Finished: 1288
Structure Type: Detached
Water: Public
Local Schools
School District: WARREN COUNTY PUBLIC SCHOOLS
Listed By / Shown By
Listed By
Agency Name: Coldwell Banker Premier
Agency Phone: 5406367700
Shown By
Agency Title: Montague Miller & Co. Realtors
Agency Phone:

Estimate Your Payment
Estimated Payment
$ 1,237.72 per month $932.51 Principal & Interest $183.00 Property Tax $122.21 Homeowner's Insurance
494 Hamilton Circle | MLS# VAWR2014732
This single family home located at 494 Hamilton Circle, Front Royal, VA 22630 is currently listed for sale with an asking price of $419,000. This property was built in 1957 and has 3 bedrooms and 1 full baths with 1288 sq. ft. Hamilton Circle is located in the MARLOW subdivision within the WARREN COUNTY PUBLIC SCHOOLS school district. Search MARLOW real estate on www.montaguemiller.com today.