


BEDS2
BATHS2 full 2 partial
SQUARE FEET1,315
MLS#VAAR2075418
STATUSACTIVE
PROPERTY TYPEResidential - Townhouse
SUBDIVISIONFOREST KNOLL
SCHOOLARLINGTON COUNTY PUBLIC SCHOOLS
Property Description
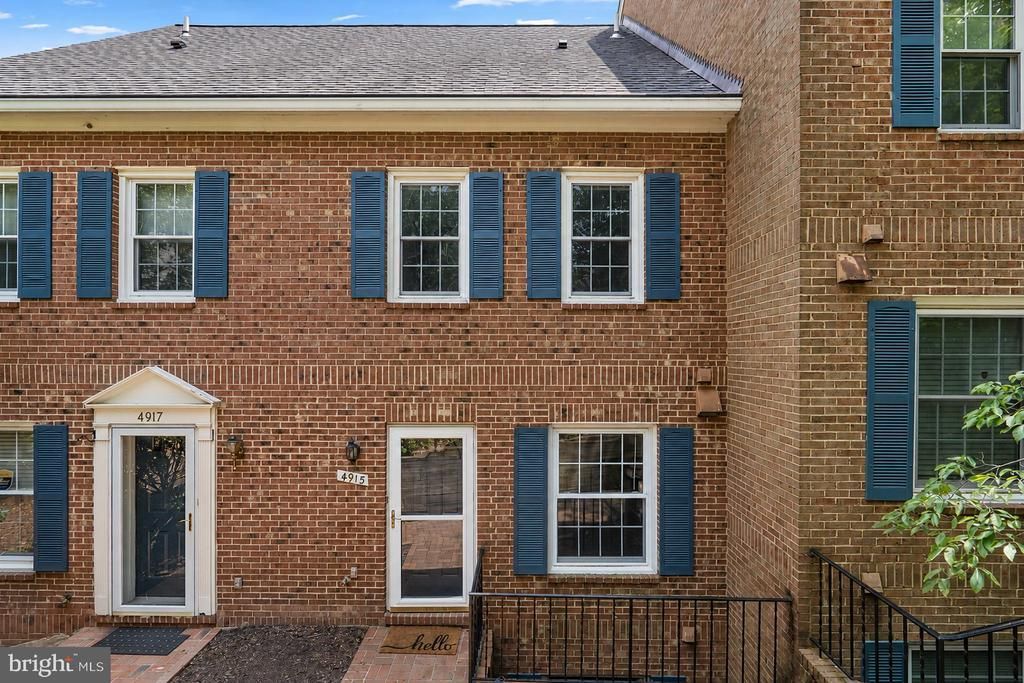
Beautifully renovated, three level townhouse showcasing timeless style and modern updates throughout. The light filled white kitchen features a brand new quartz countertop, stainless steel appliances, including a brand new dishwasher and microwave, creating a fresh and inviting space. The spacious main level offers hardwood floors, a cozy woodburning fireplace, and elegant living areas perfect for everyday living and entertaining. Freshly repainted throughout with recessed and dimmable lighting, the home continues to impress with a stunning third level retreat featuring skylights and a private balcony showcasing breathtaking sunset views. Additional updates include a newer washer and dryer, making this exceptional home truly move in ready.
Property Features
Property Type: Residential - Townhouse
Cooling: Central A/C
Fireplaces: 1
Fuel Type: Electric
Heating: Forced Air, Heat Pump(s)
Home Style: Traditional
Lot Size: 0.00 Acre(S)
Stories: 3.0
Taxes: $5,292
Year Built: 1984
Feature Descriptions
Additional Structures: Above Grade, Below Grade
Appliances: Dishwasher, Disposal, Dryer - Front Loading, Microwave, Oven - Self Cleaning, Oven - Single, Oven/Range - Electric, Refrigerator, Washer - Front Loading
Building Name: FOREST KNOLL
Community Amenities: Common Grounds
Exterior: Brick
Exterior: Sidewalks
Fireplace: Screen, Mantel(s), Equipment
HOA Fee: $300.00/Monthly
Interior: Combination Dining/Living, Kitchen - Eat-In, Primary Bath(s), Window Treatments, Wood Floors, Recessed Lighting, Floor Plan - Traditional
Lot Dimensions: 0.00 Acre(S)
Parking Notes: 1 Total Parking Spaces
Pet Restrictions: No Pet Restrictions
Rooms: Living Room, Primary Bedroom, Bedroom 2,Kitchen, Family Room, Foyer
Sewer: Public Sewer
SQFT Above Finished: 1315
SQFT Total Finished: 1315
Structure Type: Interior Row/Townhouse
Total Garage/Parking Spaces: 1
Utilities: Cable TV Available
Water: Public
Windows: Insulated, Double Pane, Skylights, Screens
Room Sizes
Family Room: 15 x 13 Level - Upper 2
Foyer: 9 x 4 Level - Main
Primary Bedroom: 13 x 10 Level - Upper 1
Living Room: 21 x 15 Level - Main
Kitchen: 12 x 8 Level - Main
Bedroom 2: 13 x 9 Level - Upper 1
Local Schools
High School: WASHINGTON-LIBERTY
School District: ARLINGTON COUNTY PUBLIC SCHOOLS
Listed By / Shown By
Listed By
Agency Name: Compass
Agency Phone: 3013048444
Shown By
Agency Title: Montague Miller & Co. Realtors
Agency Phone:

Estimate Your Payment
Estimated Payment
$ 1,938.75 per month $1,324.21 Principal & Interest $441.00 Property Tax $173.54 Homeowner's Insurance
4915 7th Road S, Unit 4915 | MLS# VAAR2075418
This townhouse located at 4915 7th Road S, Unit 4915, Arlington, VA 22204 is currently listed for sale with an asking price of $595,000. This property was built in 1984 and has 2 bedrooms and 2 full and 2 partial baths with 1315 sq. ft. 7th Road S, Unit 4915 is located in the FOREST KNOLL subdivision within the ARLINGTON COUNTY PUBLIC SCHOOLS school district. Search FOREST KNOLL real estate on www.montaguemiller.com today.