


BEDS2
BATHS1 full
SQUARE FEET1,003
MLS#367348
STATUS
PROPERTY TYPEResidential - Single Family
SUBDIVISIONFort Hill - West
SCHOOLLynchburg
Property Description
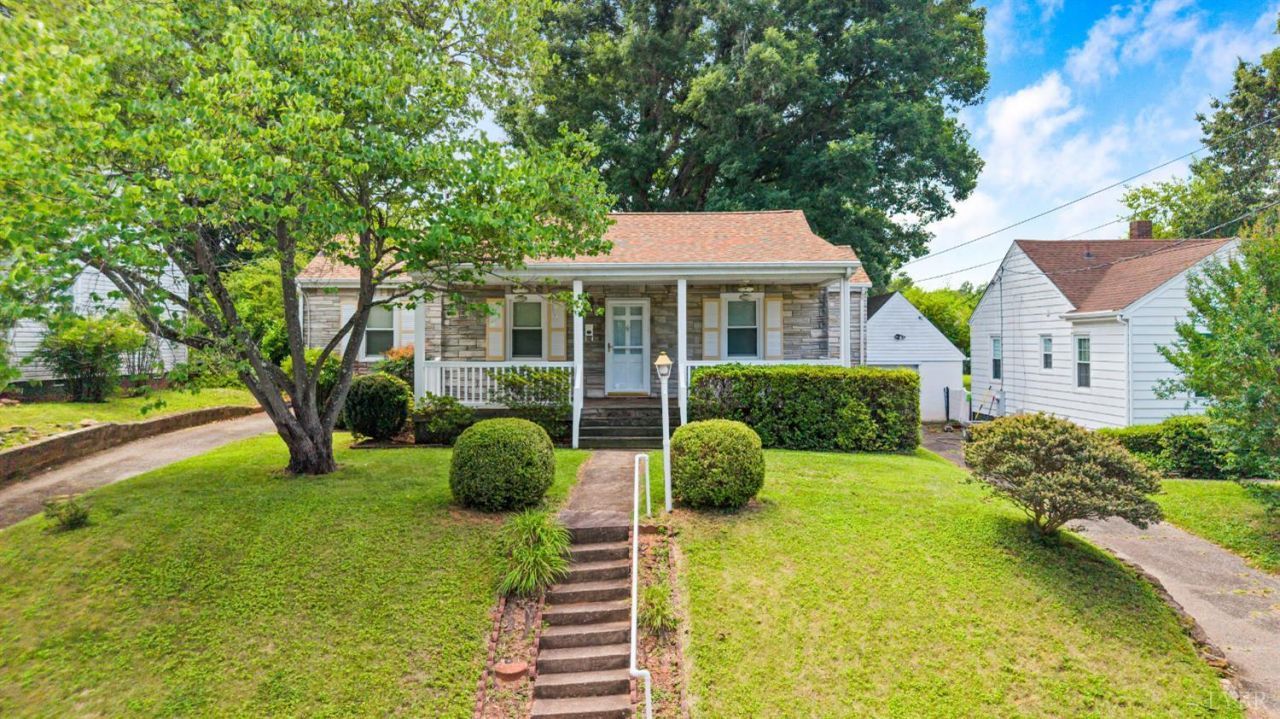
Move-in ready and exceptionally maintained, this charming home offers 2 bedrooms, 1 full bath, and a flexible bonus space that could easily serve as a third bedroom, home office, or dining room. Enjoy relaxing on the spacious front porch or unwind in the sunroom overlooking the fenced backyard. Recent updates include a new roof (2025) and a tankless water heater for added efficiency. Outside, you'll find a detached garage perfect for a workshop, additional storage shed, and plenty of outdoor space to enjoy. Conveniently located in the heart of Lynchburg, this property is ideal for first-time homebuyers, downsizers, or investors looking for a well-maintained, move-in-ready opportunity.
Property Features
Property Type: Residential - Single Family
Cooling: Heat Pump
Garage: 1 car attached
Heating: Forced Warm Air-Oil
Home Style: Bungalow
Lot Size: 0.19 Acres
Roof Type: Shingle
Stories: 1.0
Taxes: $1,076
Year Built: 1950
Amenities
Ceiling Fan(s)
High Speed Data Aval
Main Level Bedroom
Off-Street Parking
Front Porch
Paved Drive
Fenced Yard
Landscaped
Feature Descriptions
Appliance Features: Range-Elec, Refrigerator
Basement Features: Crawl Space
Days on Site: 23
Exterior: Brick, Stone
Laundry Features: Dryer Connection, Main Level, Washer Connections
Lot Dimensions: 0.1926 Acre(s)
Parking Notes: Workshop
Sewer: City
Water: City
Room Sizes
Primary: 11.0 x 11.0
Bedroom 2: 11.0 x 8.0
Dining Room: 9.0 x 11.0
Kitchen: 11.0 x 10.0
Living Room: 14.0 x 11.0
Sun Room: 11.0 x 6.0
Local Schools
School District: Lynchburg
Listed By / Shown By
Listed By
Agency Name: NextHome TwoFourFive
Shown By
Agency Title: Montague Miller & Co. Realtors
Agency Phone:

Estimate Your Payment
Estimated Payment
$ 555.35 per month $411.73 Principal & Interest $89.67 Property Tax $53.96 Homeowner's Insurance
4914 Sycamore Place | MLS# 367348
This single family home located at 4914 Sycamore Place, Lynchburg, VA 24502 is currently listed for sale with an asking price of $185,000. This property was built in 1950 and has 2 bedrooms and 1 full baths with 1003 sq. ft. Sycamore Place is located in the Fort Hill - West subdivision within the Lynchburg school district. Search Fort Hill - West real estate on www.montaguemiller.com today.