



BEDS5
BATHS5 full 1 partial
SQUARE FEET5,018
MLS#VAAR2081640
STATUSACTIVE
PROPERTY TYPERental - Single Family
SUBDIVISIONROCK SPRING
SCHOOLARLINGTON COUNTY PUBLIC SCHOOLS
Property Description
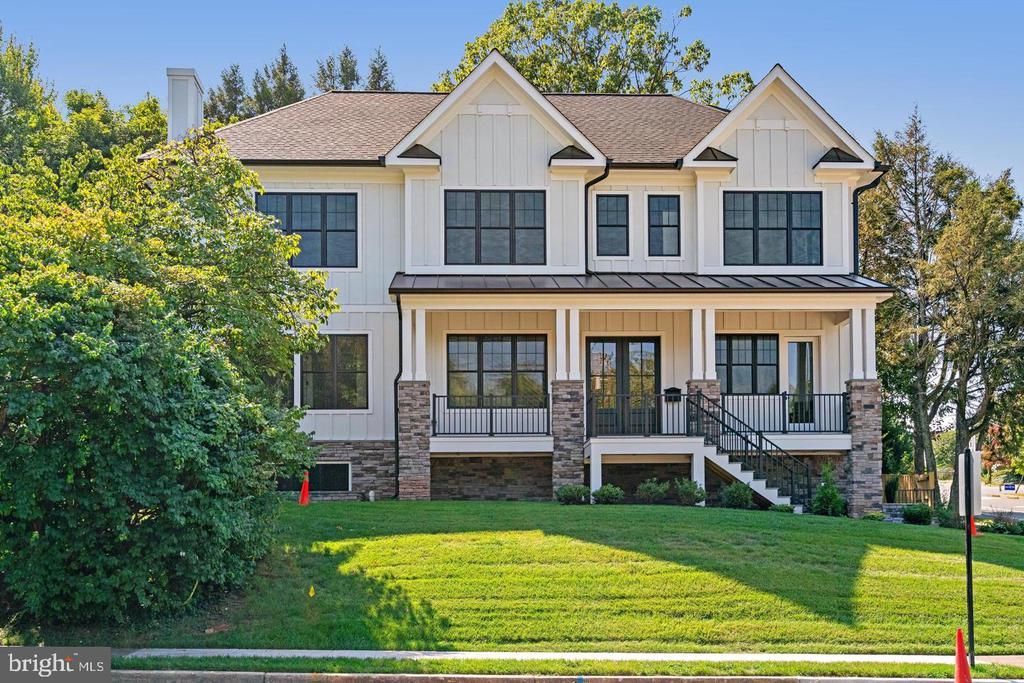
**LOCATION! LOCATION! LOCATION! LUXURY NORTH ARLINGTON RENTAL! BUILT IN 2024! THREE-STOP ELEVATOR! AVAILABLE JANUARY 1, 2027!** **WELCOME TO EXCEPTIONAL LUXURY LIVING IN HIGHLY DESIRABLE NORTH ARLINGTON!** This stunning 2024 custom-built contemporary transitional residence sits on an expansive **10,000+ sq. ft. lot**. It offers approximately **5,180 sq. ft. of luxurious living space **, with 5 bedrooms, 4 full bathrooms, 1 half bath, a 2-car garage, and a ** THREE-STOP ELEVATOR** serving all three levels. Thoughtfully designed with elegant finishes, expansive windows, abundant natural light, and a beautiful open-concept floor plan, this extraordinary home offers the perfect combination of sophistication, comfort, and convenience. **IMPRESSIVE MAIN LEVEL!** Featuring 10-foot ceilings, 8-foot solid-core doors, elegant hardwood flooring, and exquisite architectural details. The formal dining room showcases dramatic floor-to-ceiling windows and a beautiful tray ceiling. A convenient butler's pantry with a wine/beverage cooler and a spacious walk-in pantry leads to the spectacular **GOURMET CHEF'S KITCHEN**, featuring premium JennAir appliances, custom stacked cabinetry, quartz countertops, under-cabinet lighting, ceramic tile backsplash, and an oversized waterfall island with bar seating. The kitchen opens seamlessly to the breakfast area and inviting family room, highlighted by an elegant tray ceiling and a stunning floor-to-ceiling gas fireplace. Enjoy exceptional indoor-outdoor living with a spacious deck and screened porch featuring an additional gas fireplace, perfect for relaxing and entertaining. **The beautifully fenced backyard offers a private outdoor retreat, ideal for children to play and pets to enjoy.** **LUXURIOUS UPPER LEVEL!** The magnificent owner's suite offers a private retreat with tray ceilings, a custom accent wall, sitting area, dual walk-in closets, and a spa-inspired bathroom featuring marble finishes, double vanities, a glass-enclosed shower, and a freestanding soaking tub. Three additional bedrooms include two connected by a Jack-and-Jill bathroom and a private bedroom suite with its own full bath. A convenient laundry room completes this level. **SPACIOUS FINISHED LOWER LEVEL!** Features a large recreation room, wet bar, additional bedroom, full bathroom, and direct access to the attached two-car garage. The versatile layout provides excellent space for guests, entertaining, a home office, or fitness area. **PRIME NORTH ARLINGTON LOCATION!** Conveniently located near Washington, DC, major commuter routes, shopping, dining, entertainment, and employment centers, with easy access to Reagan National and Dulles International airports. **A RARE OPPORTUNITY TO ENJOY A BEAUTIFUL, NEWLY BUILT LUXURY HOME IN ONE OF NORTHERN VIRGINIA'S MOST SOUGHT-AFTER LOCATIONS!** **CURRENTLY TENANT-OCCUPIED AND AVAILABLE FOR LEASE BEGINNING JANUARY 1, 2027. SHOWINGS ARE PERMITTED DURING THE CURRENT TENANCY BY APPOINTMENT ONLY, WITH ADVANCE NOTICE AND CONFIRMATION. SCHEDULE YOUR PRIVATE TOUR TODAY!**
Property Features
Property Type: Rental - Single Family
Basement: Yes
Basement: Daylight, Full, Connecting Stairway, Front Entrance, Fully Finished, Garage Access, Heated, Interior Access, Outside Entrance, Space For Rooms, Sump Pump, Walkout Level, Windows, Other
Cooling: Central A/C
Fireplaces: 2
Fuel Type: Electric, Natural Gas
Garage: 2 car attached
Heating: 90% Forced Air, Central, Heat Pump(s), Zoned
Home Style: Contemporary, Farmhouse/National Folk, Craftsman
Lot Size: 0.25 Acres
Stories: 3.0
Year Built: 2024
Feature Descriptions
Accessibility: Elevator
Additional Structures: Above Grade, Below Grade
Appliances: Built-In Microwave, Built-In Range, Dishwasher, Dryer, Energy Efficient Appliances, Microwave, Oven - Wall, Oven/Range - Gas, Refrigerator, Stainless Steel Appliances, Washer - Front Loading, Water Heater
Days on Site: 2
Exterior: HardiPlank Type, Stone, Other
Exterior: Exterior Lighting, Gutter System, Flood Lights
Fencing: Wood
Fireplace: Gas/Propane
Flooring: Engineered Wood
Interior: Bathroom - Soaking Tub, Bathroom - Stall Shower, Bathroom - Tub Shower, Breakfast Area, Built-Ins, Butlers Pantry, Chair Railings, Combination Kitchen/Dining, Crown Moldings, Dining Area, Elevator, Family Room Off Kitchen, Floor Plan - Open, Kitchen - Efficiency, Kitchen - Island, Kitchen - Table Space, Pantry, Recessed Lighting, Sprinkler System, Store/Office, Upgraded Countertops, Walk-in Closet(s), Wood Floors, Other
Lot: Backs to Trees, Bulkheaded, Cleared, Corner, Landscaping, Level, Private, Premium, Rear Yard
Lot Dimensions: 0.25 Acre(S)
Number of Rooms: 5
Parking Features: Attached Garage, Driveway, Concrete Driveway
Pet Restrictions: Case by Case Basis
Sewer: Public Sewer
SQFT Above Finished: 3960
SQFT Below Finished: 1058
SQFT Total Finished: 5018
Structure Type: Detached
Total Garage/Parking Spaces: 4
Utilities: Cable TV, Natural Gas Available, Sewer Available, Water Available
Water: Public
Windows: Energy Efficient
Local Schools
High School: YORKTOWN
Middle School: WILLIAMSBURG
Elementary School: JAMESTOWN
School District: ARLINGTON COUNTY PUBLIC SCHOOLS
Listed By / Shown By
Listed By
Agency Name: Samson Properties
Agency Phone: 7033788810
Shown By
Agency Title: Montague Miller & Co. Realtors
Agency Phone: 800.793.5393

4914 36th Street N | MLS# VAAR2081640
This property located at 4914 36th Street N, Arlington, VA 22207 is currently listed for rent with an asking price of $12,000 / Monthly. 36th Street N is located within the ARLINGTON COUNTY PUBLIC SCHOOLS school district. Search Arlington real estate on www.montaguemiller.com today.