


BEDS3
BATHS3 full 1 partial
SQUARE FEET2,260
MLS#680336
STATUS
PROPERTY TYPEResidential -
SUBDIVISIONSPRING HILL VILLAGE
Property Description
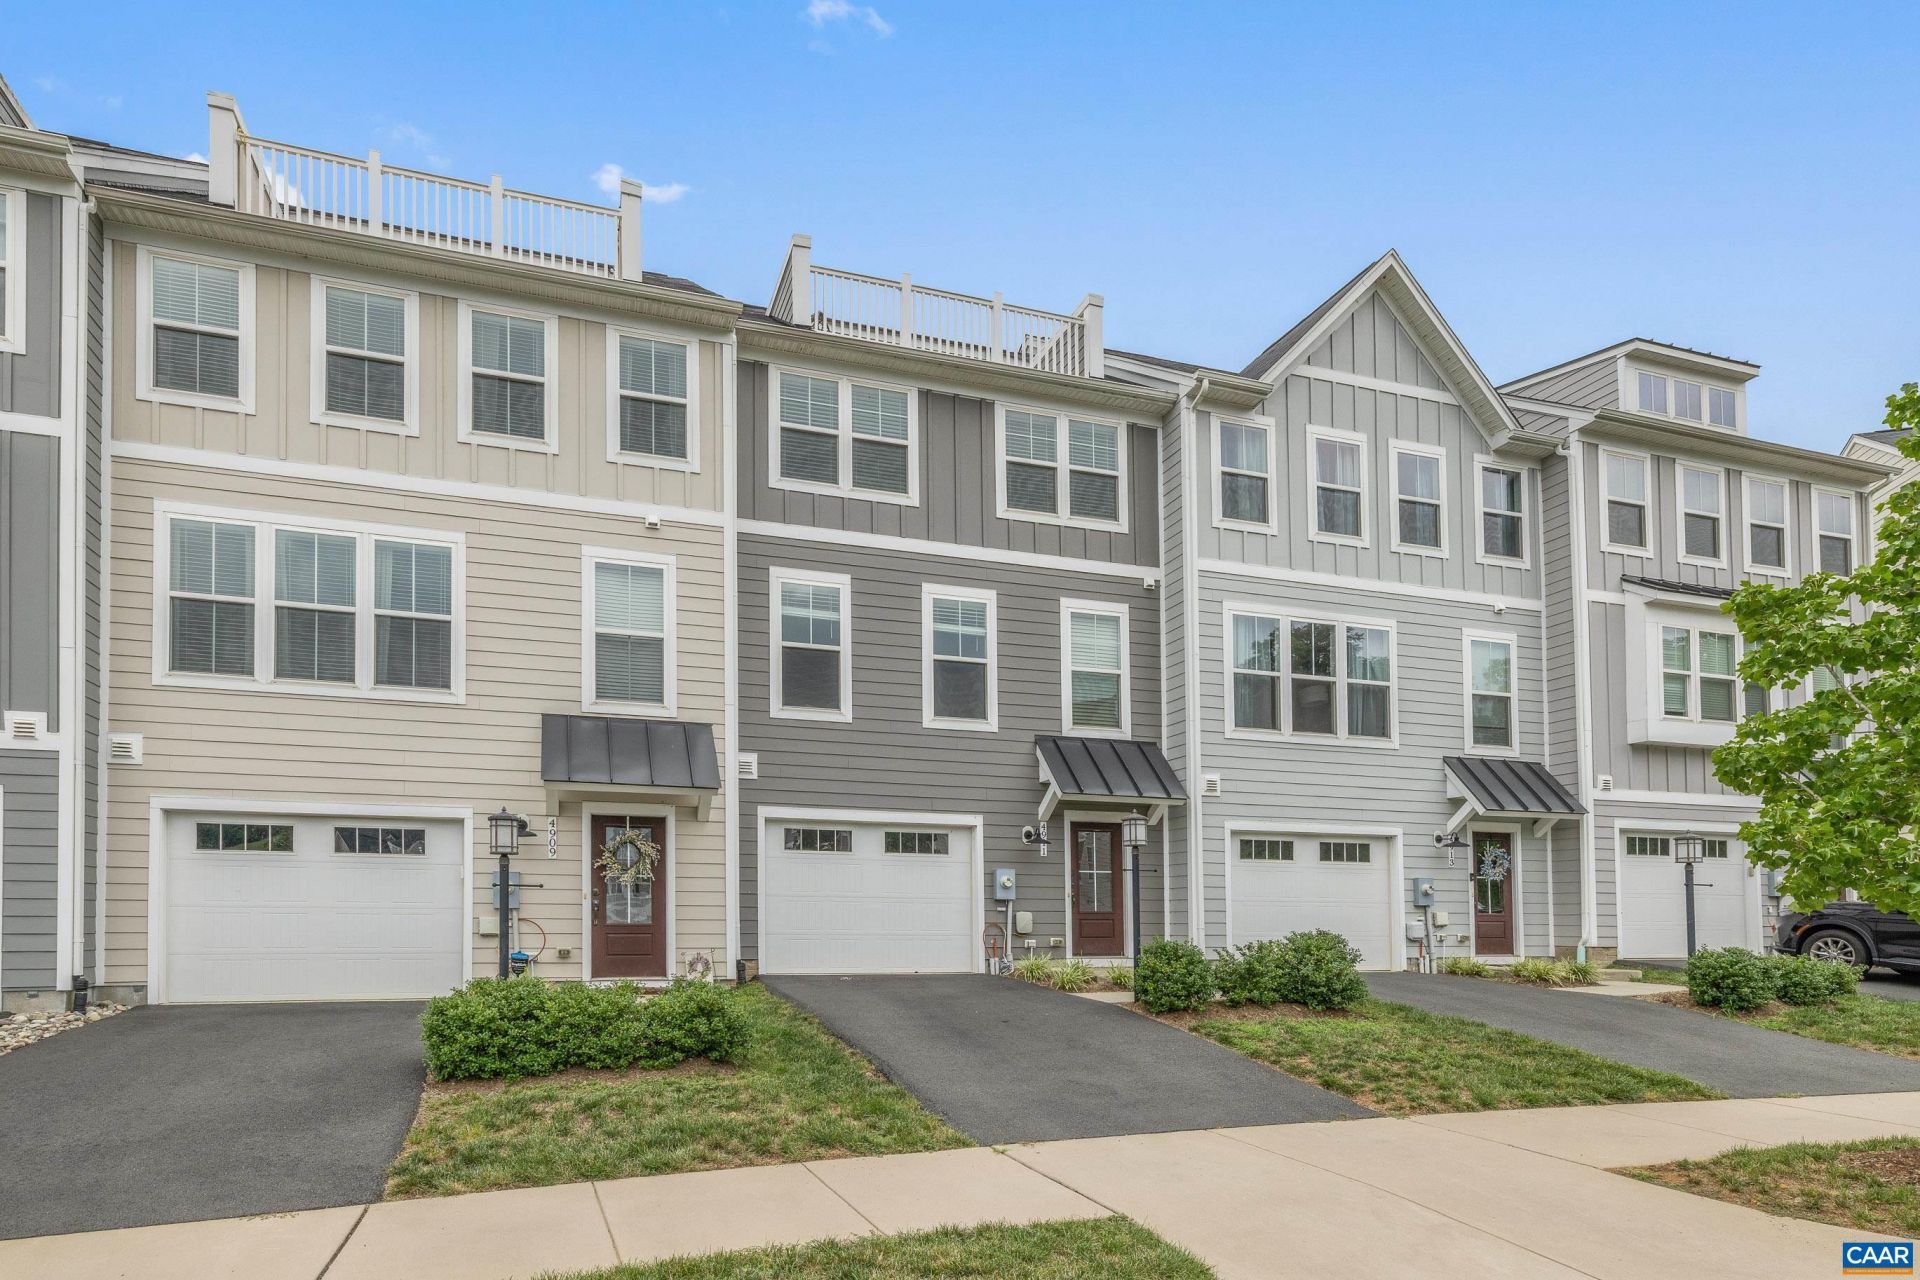
Move-in ready and built in 2021, this Spring Hill Village townhome pairs quality construction with a standout feature you wont find in most listings: a private rooftop terrace overlooking Carter Mountain. The main level offers an open layout with 10-foot ceilings, anchored by a gourmet kitchen with a large island that flows easily into the dining and living area. Step out back to a composite deck off the kitchen, perfect for grilling or morning coffee. Upstairs, the primary suite offers a walk-in closet and dual-vanity bath, alongside two additional bedrooms, a full bath, and laundry for convenience. The 4th level adds a bonus room and roof top terrace! The lower level adds a rec room, full bath, and attached one-car garage, versatile space for guests, a home office, or hobbies. HOA covers fenced in playground and dog park, fire pit and covered pavilion, trash/recycling, lawn care, snow removal and area maintenance. A rare combination of near-new construction and a true rooftop view. OPEN HOUSE SAT Aug 8 11AM-1PM & SUN Aug 9, 1PM-3PM
Property Features
Property Type: Residential -
Basement: Yes
Basement: Full
Cooling: Central Air, Ductless
Garage: 1 car attached
Heating: Heat Pump
Lot Size: 0.05 Acres
Roof Type: Composition, Shingle
Stories: 3.0
Taxes: $4,051
Year Built: 2021
Amenities
Double Vanity
Walk-In Closet(s)
Entrance Foyer
Eat-in Kitchen
High Ceilings
Kitchen Island
Feature Descriptions
Appliances: Dishwasher, Disposal, Gas Range, Microwave, Refrigerator, Dryer, Washer
Association Amenities: Picnic Area, Playground
Days on Site: 10
Exterior: HardiPlank Type, Stick Built
Flooring: Luxury Vinyl Plank
HOA: Yes
HOA Fee: 130/ Monthly
Parcel#: 090H0000003600
Parking: Asphalt, Attached, Garage
Parking Notes: Asphalt, Attached, Garage
Patio/Porch: Rear Porch, Composite, Deck
Security: Surveillance System
Sewer: Public Sewer
Utilities: Cable Available, Fiber Optic Available
Water: Public
Window: Low-Emissivity Windows, Tilt-In Windows, Vinyl
Local Schools
High School: Monticello
Middle School: Walton
Elementary School: Mountain View
Listed By / Shown By
Listed By
Agency Name: STORY HOUSE REAL ESTATE
Agency Phone: 434-260-1435
Shown By
Agency Title: Montague Miller & Co. Realtors
Agency Phone:

Estimate Your Payment
Estimated Payment
$ 1,593.68 per month $1,110.56 Principal & Interest $337.58 Property Tax $145.54 Homeowner's Insurance
4911 Sheridan St | MLS# 680336
This home located at 4911 Sheridan St, Charlottesville, VA 22902 is currently listed for sale with an asking price of $499,000. This property was built in 2021 and has 3 bedrooms and 3 full and 1 partial baths with 2260 sq. ft. Sheridan St is located in the SPRING HILL VILLAGE subdivision. Search SPRING HILL VILLAGE real estate on www.montaguemiller.com today.