


BEDS2
BATHS2 full
SQUARE FEET1,383
MLS#VAAR2073496
STATUSACTIVE UNDER CONTRACT
PROPERTY TYPEResidential - Townhouse
SUBDIVISIONFAIRLINGTON VILLAGES
SCHOOLARLINGTON COUNTY PUBLIC SCHOOLS
Property Description
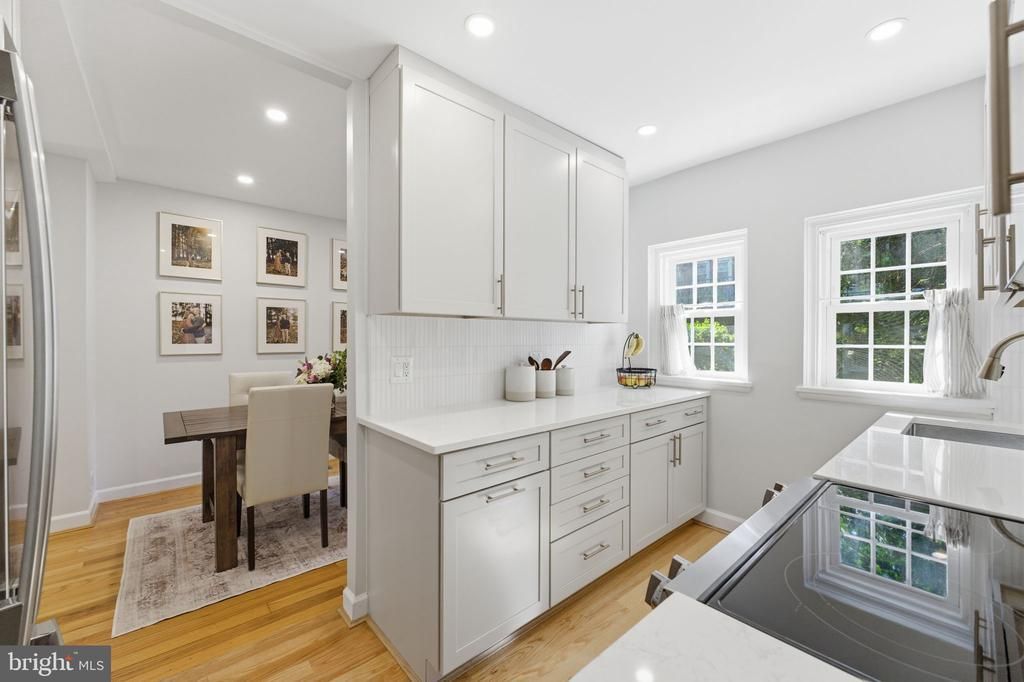
How is this beautifully renovated, truly turn-key home still on the market? Honestly...we're wondering the same thing. At 4892 28th Street S, everything has already been done for you. No weekend projects. No renovation budget. No "we'll get to it eventually." Just unpack, settle in, and start enjoying everything Fairlington has to offer. And to make the opportunity even more attractive, the sellers are willing to offer a credit toward the buyer's closing costs. This fully renovated Clarendon model has been thoughtfully updated from top to bottom. Warm hardwood floors run throughout the main and upper levels, natural light pours into every room, and the completely redesigned kitchen is the centerpiece of the home. Featuring brand-new cabinetry, countertops, and stainless steel appliances, it's equally suited for hosting friends or making Tuesday night's dinner feel a little more special. The dining area opens directly to a private fenced patio, giving you the perfect spot for morning coffee, grilling, or unwinding after work. It's an outdoor space you'll actually use. Upstairs are two spacious bedrooms and a beautifully renovated full bath with timeless finishes. The finished lower level offers even more flexibility with a large recreation room, a second full bathroom, and a bonus room that easily functions as a guest room, home office, gym, or potential third bedroom. You'll also enjoy the peace of mind that comes with extensive recent improvements, including a 2025 water heater, Ecobee smart thermostat, updated bath finishes, new blinds, and renovations throughout the home. Then there's the neighborhood. Fairlington has earned its reputation as one of Arlington's most beloved communities for good reason. Six pools, tennis courts, walking trails, playgrounds, and beautifully landscaped green spaces create a true neighborhood feel, while Shirlington's restaurants, shops, grocery stores, and theater are just minutes away. Commuting is equally convenient with quick access to I-395, Metrobus, the Pentagon, Amazon HQ2, Crystal City, Old Town Alexandria, and Washington, DC. If you've been waiting for a Fairlington home where you don't have to budget another $75,000-$100,000 for renovations after closing, this is it. 4892 28th Street S is updated, move-in ready, and priced to sell. Now the only mystery left is...how is it still available?
Property Features
Property Type: Residential - Townhouse
Basement: Yes
Cooling: Central A/C
Fuel Type: Electric
Heating: Forced Air
Home Style: Colonial
Stories: 3.0
Taxes: $5,801
Year Built: 1944
Feature Descriptions
Additional Structures: Above Grade, Below Grade
Appliances: Built-In Microwave, Dishwasher, Disposal, Dryer, Icemaker, Oven - Single, Range Hood, Refrigerator, Stove, Washer, Water Heater
Building Name: FAIRLINGTON VILLAGES
Community Amenities: Common Grounds, Pool - Outdoor, Reserved/Assigned Parking, Tennis Courts, Tot Lots/Playground, Baseball Field, Basketball Courts, Club House
Condo/Coop Fee: $475.00/Monthly
Days on Site: 54
Exterior: Brick
Flooring: Hardwood, Carpet
Interior: Wood Floors, Upgraded Countertops, Recessed Lighting, Carpet, Combination Dining/Living, Dining Area, Floor Plan - Traditional, Window Treatments
Parking Features: Unassigned, Permit Included
Pet Restrictions: Cats OK, Dogs OK, Number Limit
Rooms: Living Room, Dining Room, Bedroom 2,Kitchen, Den, Bedroom 1,Recreation Room, Bathroom 1,Bathroom 2
Sewer: Public Sewer
SQFT Above Finished: 922
SQFT Below Finished: 461
SQFT Total Finished: 1383
Structure Type: Interior Row/Townhouse
Water: Public
Room Sizes
Bedroom 1: 13 x 13 Level - Upper 1
Bedroom 2: 10 x 9 Level - Upper 1
Living Room: 15 x 12 Level - Main
Dining Room: 11 x 8 Level - Main
Recreation Room: 15 x 14 Level - Lower 1
Den: 9 x 9 Level - Lower 1
Local Schools
High School: WAKEFIELD
Middle School: GUNSTON
Elementary School: ABINGDON
School District: ARLINGTON COUNTY PUBLIC SCHOOLS
Listed By / Shown By
Listed By
Agency Name: RLAH @properties
Agency Phone: 7033909460
Shown By
Agency Title: Montague Miller & Co. Realtors
Agency Phone:

Estimate Your Payment
Estimated Payment
$ 1,966.07 per month $1,310.86 Principal & Interest $483.42 Property Tax $171.79 Homeowner's Insurance
4892 28th Street S | MLS# VAAR2073496
This townhouse located at 4892 28th Street S, Arlington, VA 22206 is currently listed for sale with an asking price of $589,000. This property was built in 1944 and has 2 bedrooms and 2 full baths with 1383 sq. ft. 28th Street S is located in the FAIRLINGTON VILLAGES subdivision within the ARLINGTON COUNTY PUBLIC SCHOOLS school district. Search FAIRLINGTON VILLAGES real estate on www.montaguemiller.com today.