


BEDS4
BATHS2 full
SQUARE FEET1,466
MLS#VAPW2124066
STATUSACTIVE
PROPERTY TYPEResidential - Single Family
SUBDIVISIONDALE CITY
SCHOOLPRINCE WILLIAM COUNTY PUBLIC SCHOOLS
Property Description
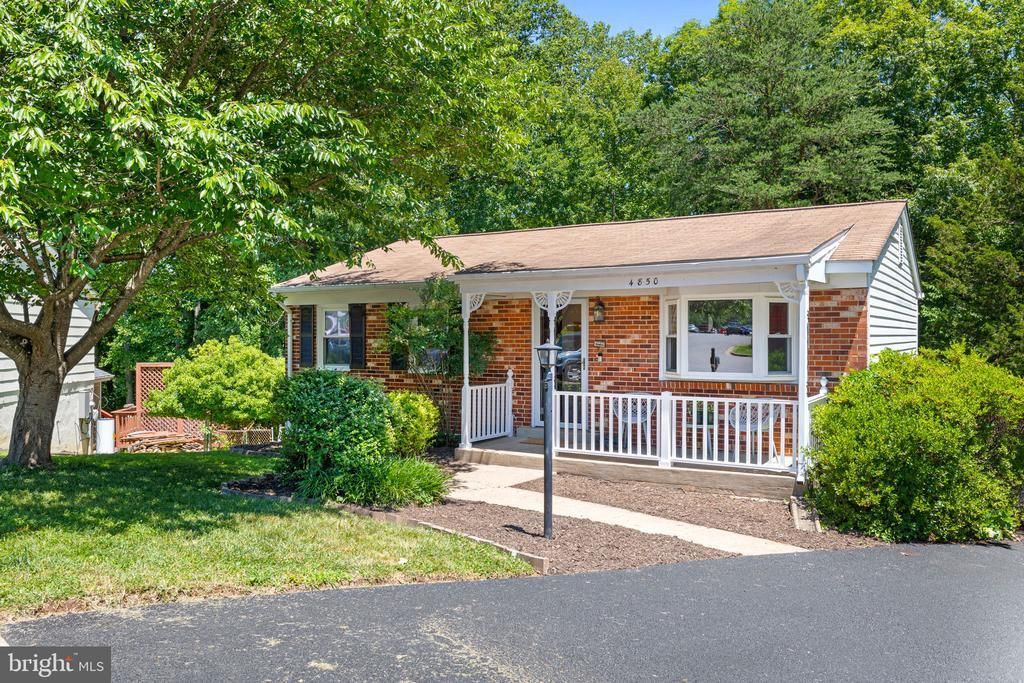
Move-in ready! Tucked away on a quiet cul-de-sac and backing to mature woods, this beautifully maintained all-brick rambler offers the perfect blend of comfort, privacy, and convenience. Inside, you'll find hardwood floors throughout the main living areas and carpeting in all bedrooms. The finished walkout basement opens to a spacious backyard featuring a concrete patio and an elevated deck, creating the perfect space for entertaining or simply unwinding while enjoying the peaceful wooded setting. Recent improvements include a new driveway (June 2026), updated front porch (June 2026), new A/C motor (June 2026), deck updates (June 2025), concrete patios. With no HOA and an ideal location just minutes from I-95, Route 1, shopping, dining, parks, and schools, this home offers the best of both convenience and tranquility. Don't miss this opportunity to make it yours!
Property Features
Property Type: Residential - Single Family
Basement: Full
Basement: Yes
Cooling: Central A/C
Fuel Type: Electric
Heating: Forced Air
Home Style: Ranch/Rambler
Lot Size: 0.31 Acres
Stories: 2.0
Taxes: $3,883
Year Built: 1977
Feature Descriptions
Additional Structures: Above Grade, Below Grade
Appliances: Built-In Microwave, Dishwasher, Disposal, Dryer, Icemaker, Refrigerator, Stove, Washer
Days on Site: 6
Exterior: Brick, Combination
Flooring: Carpet, Hardwood
Interior: Carpet, Floor Plan - Traditional, Window Treatments, Wood Floors
Lot Dimensions: 0.31 Acre(S)
Sewer: Public Sewer
Special View Info: Street, Trees/Woods
SQFT Above Finished: 816
SQFT Below Finished: 650
SQFT Total Finished: 1466
Structure Type: Detached
Water: Public
Local Schools
High School: HYLTON
Middle School: BEVILLE
Elementary School: ENTERPRISE
School District: PRINCE WILLIAM COUNTY PUBLIC SCHOOLS
Listed By / Shown By
Listed By
Agency Name: Samson Properties
Agency Phone: 7033788810
Shown By
Agency Title: Montague Miller & Co. Realtors
Agency Phone:

Estimate Your Payment
Estimated Payment
$ 1,494.10 per month $1,034.89 Principal & Interest $323.58 Property Tax $135.63 Homeowner's Insurance
4850 Langer Lane | MLS# VAPW2124066
This single family home located at 4850 Langer Lane, Woodbridge, VA 22193 is currently listed for sale with an asking price of $465,000. This property was built in 1977 and has 4 bedrooms and 2 full baths with 1466 sq. ft. Langer Lane is located in the DALE CITY subdivision within the PRINCE WILLIAM COUNTY PUBLIC SCHOOLS school district. Search DALE CITY real estate on www.montaguemiller.com today.