


BEDS2
BATHS2 full
SQUARE FEET1,094
MLS#VAAX2064790
STATUSACTIVE UNDER CONTRACT
PROPERTY TYPERental - Condominium
SUBDIVISIONEXCHANGE AT VAN DORN
SCHOOLALEXANDRIA CITY PUBLIC SCHOOLS
Property Description
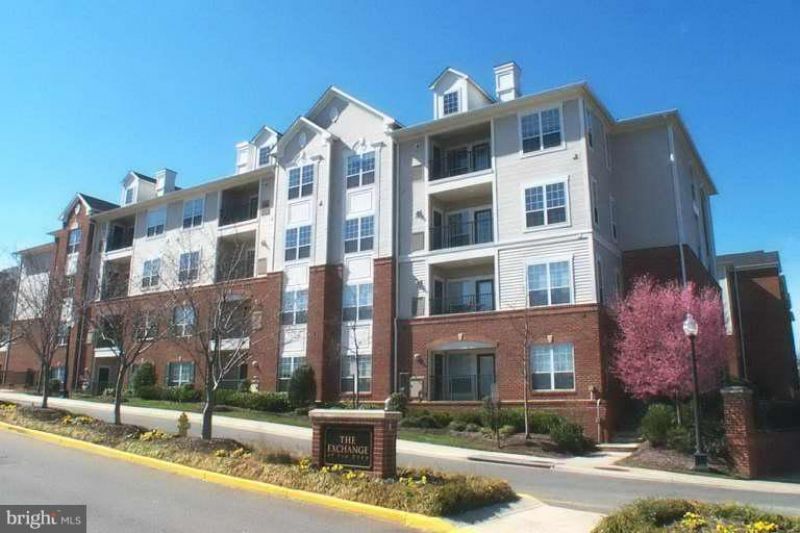
Short walk to Van Dorn Metro. Amenities galore! Pool, shuttle bus, indoor basketball, billiard room, business work area, tot lot + more! 2 master suites w/ 2 full baths. Gas heat. Top floor w/ gas fireplace. Full size washer + dryer. Balcony. Renovated kitchen w/ granite counters. 2 garage spaces. Will consider one small pet on a case by case basis. No smoking. No large dogs. Available immediately. There is a one-time non-refundable move-in fee of $300. There is a refundable $500 elevator use fee.
Property Features
Property Type: Rental - Condominium
Cooling: Central A/C
Fireplaces: 1
Fuel Type: Natural Gas
Garage: 2 car attached
Heating: Forced Air
Home Style: Contemporary
Stories: 1.0
Year Built: 2003
Feature Descriptions
Accessibility: Elevator
Additional Structures: Above Grade
Appliances: Dishwasher, Disposal, Dryer, Icemaker, Microwave, Oven/Range - Gas, Washer, Refrigerator
Building Name: EXCHANGE AT VAN
Community Amenities: Basketball Courts, Billiard Room, Community Center, Elevator, Exercise Room, Pool - Outdoor
Condo/Coop Fee: $0.00/Monthly
Days on Site: 4
Exterior: Combination, Brick
Fireplace: Screen
Interior: Combination Dining/Living, Elevator, Upgraded Countertops, Primary Bath(s), Window Treatments, Floor Plan - Traditional
Pet Restrictions: Size/Weight Restriction, Case by Case Basis, Number Limit, Breed Restrictions
Rent Includes: Water, Sewer, Trash Removal, Recreation Facility, Community Center
Rooms: Living Room, Primary Bedroom, Bedroom 2,Kitchen
Sewer: Public Sewer
SQFT Above Finished: 1094
SQFT Total Finished: 1094
Structure Type: Unit/Flat/Apartment
Total Garage/Parking Spaces: 2
Water: Public
Windows: Double Pane
Room Sizes
Bedroom 2: 14 x 11 Level - Main
Primary Bedroom: 14 x 11 Level - Main
Local Schools
High School: ALEXANDRIA CITY
Elementary School: SAMUEL W. TUCKER
School District: ALEXANDRIA CITY PUBLIC SCHOOLS
Listed By / Shown By
Listed By
Agency Name: Residential Properties, Inc.
Agency Phone: 7035288110
Shown By
Agency Title: Montague Miller & Co. Realtors
Agency Phone:

4850 Eisenhower Avenue, Unit 425 | MLS# VAAX2064790
This property located at 4850 Eisenhower Avenue, Unit 425, Alexandria, VA 22304 is currently listed for rent with an asking price of $2,300 / Monthly. Eisenhower Avenue, Unit 425 is located within the ALEXANDRIA CITY PUBLIC SCHOOLS school district. Search Alexandria real estate on www.montaguemiller.com today.