



BEDS3
BATHS3 full 1 partial
SQUARE FEET1,905
MLS#VAPW2133976
STATUSACTIVE
PROPERTY TYPEResidential - Townhouse
SUBDIVISIONLAKECREST
SCHOOLPRINCE WILLIAM COUNTY PUBLIC SCHOOLS
Property Description
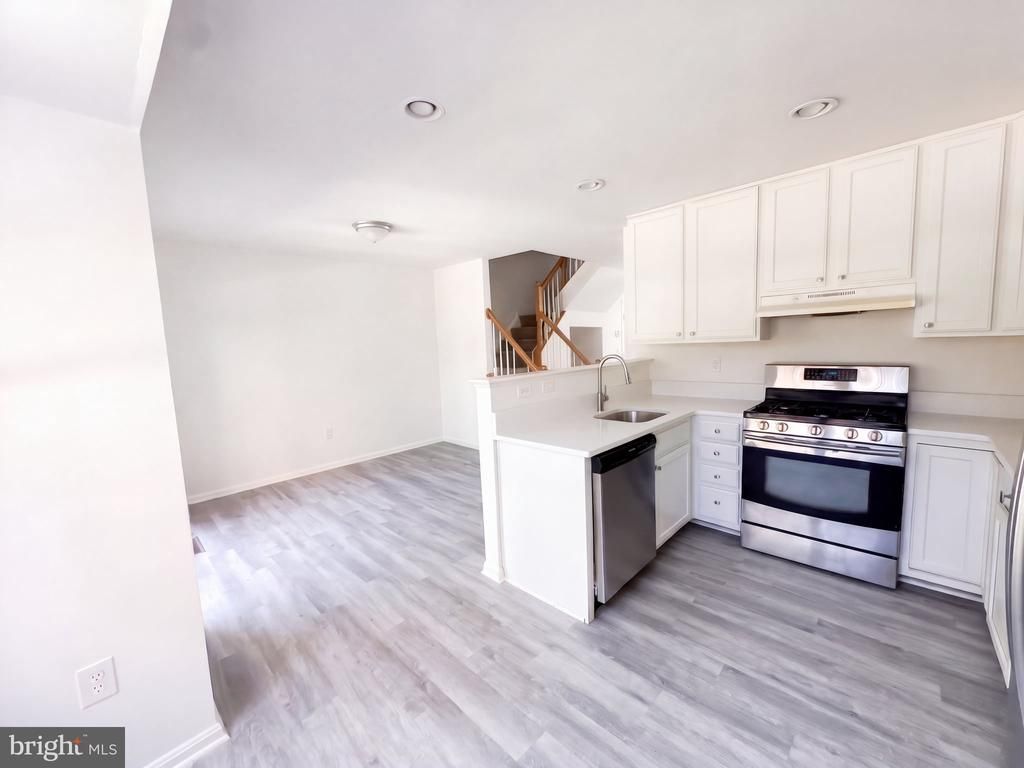
4839 Benecia Ln is a residence with a functional layout and comfortable living spaces throughout. The kitchen features stainless steel appliances, white cabinetry, and ample counter space, creating a well-equipped space for cooking and entertaining. The main living area is filled with natural light from large windows. A dining area sits beside the staircase, and a bay window highlights the front of the home. The bedrooms feature soft flooring. A full bathroom includes a tub and shower combination, and a half bathroom adds convenience. A lower level with soft flooring and a laundry room add extra space and utility. This residence combines practical design with comfortable living spaces, delivering functional amenities throughout every room.
Property Features
Property Type: Residential - Townhouse
Basement: Yes
Basement: Full, Fully Finished
Cooling: Central A/C
Fuel Type: Natural Gas
Heating: Forced Air
Home Style: Colonial
Lot Size: 0.03 Acres
Roof Type: Asphalt
Stories: 2.0
Taxes: $4,283
Year Built: 1999
Feature Descriptions
Additional Structures: Above Grade, Below Grade
Appliances: Stainless Steel Appliances, Dishwasher, Refrigerator, Oven/Range - Gas
Days on Site: 3
Exterior: Vinyl Siding, Asphalt
Flooring: Hardwood, Laminate Plank
HOA Fee: $310.00/Quarterly
Interior: Carpet, Kitchen - Gourmet
Lot Dimensions: 0.03 Acre(S)
Parking Notes: 0 Total Parking Spaces
Sewer: Public Sewer
SQFT Above Finished: 1356
SQFT Below Finished: 549
SQFT Total Finished: 1905
Structure Type: Interior Row/Townhouse
Total Garage/Parking Spaces: 0
Water: Public
Local Schools
High School: FOREST PARK
Middle School: GRAHAM PARK
Elementary School: PATTIE
School District: PRINCE WILLIAM COUNTY PUBLIC SCHOOLS
Listed By / Shown By
Listed By
Agency Name: Open Door Brokerage, LLC
Agency Phone: 4804625392
Shown By
Agency Title: Montague Miller & Co. Realtors
Agency Phone: 800.793.5393

Estimate Your Payment
Estimated Payment
$ 1,454.43 per month $970.35 Principal & Interest $356.92 Property Tax $127.17 Homeowner's Insurance
4839 Benecia Lane | MLS# VAPW2133976
This townhouse located at 4839 Benecia Lane, Dumfries, VA 22025 is currently listed for sale with an asking price of $436,000. This property was built in 1999 and has 3 bedrooms and 3 full and 1 partial baths with 1905 sq. ft. Benecia Lane is located in the LAKECREST subdivision within the PRINCE WILLIAM COUNTY PUBLIC SCHOOLS school district. Search LAKECREST real estate on www.montaguemiller.com today.