



BEDS3
BATHS2 full
SQUARE FEET1,483
MLS#VAAR2075864
STATUSACTIVE UNDER CONTRACT
PROPERTY TYPEResidential - Single Family
SUBDIVISIONWAYCROFT - WOODLAWN
SCHOOLARLINGTON COUNTY PUBLIC SCHOOLS
Property Description
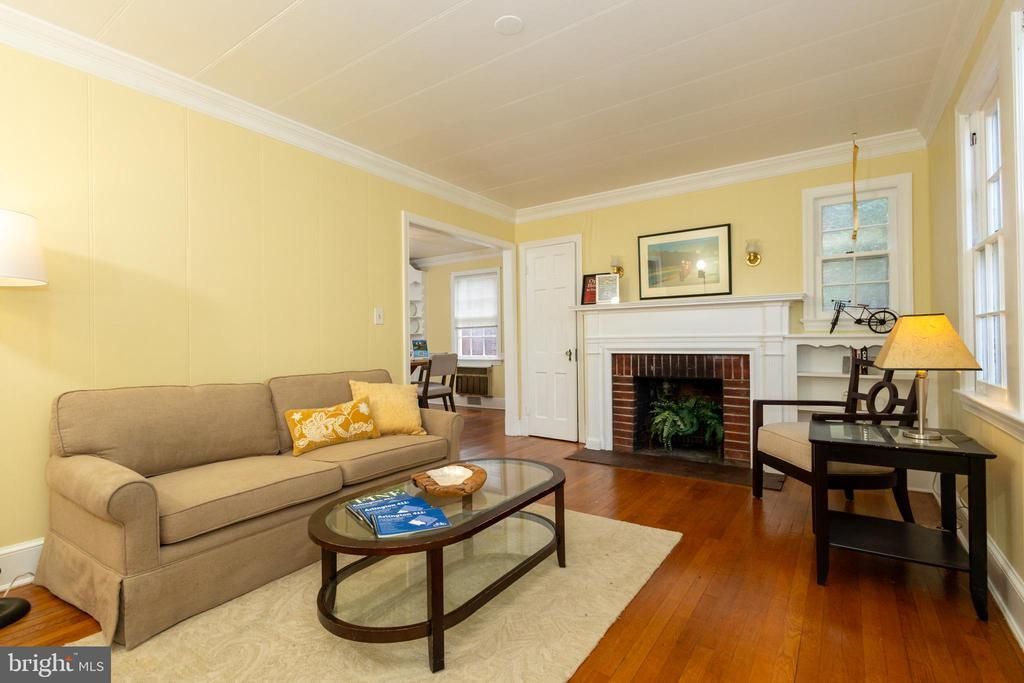
Fresh to the market, a vintage older Cape Cod nestled on a quiet neighborhood street in the heart of Arlington. This gem is located in an A+ location on a 6,046 SF lot in the sought after Waycroft-Woodlawn neighborhood. Down the street from the Virginia Hospital Center and Woodlawn Park, and convenient to Ballston Quarter, Metro and the orange line corridor, Westover Village, the Italian Store, and the Custis Bike trail. Accessible to major commuter routes including Washington Boulevard (27), George Mason Drive, and Langston Boulevard. The home and property is being sold as-is. All that is required is your vision and improvements.
Property Features
Property Type: Residential - Single Family
Basement: Yes
Basement: Improved, Interior Access, Outside Entrance
Cooling: None
Fireplaces: 1
Fuel Type: Natural Gas
Heating: Baseboard - Hot Water
Home Style: Cape Cod
Lot Size: 0.14 Acres
Stories: 3.0
Taxes: $9,466
Year Built: 1939
Feature Descriptions
Additional Structures: Above Grade, Below Grade
Appliances: Dryer, Washer, Oven/Range - Gas, Refrigerator
Days on Site: 74
Exterior: Shingle Siding, Stone, Asbestos
Exterior: Sidewalks
Fireplace: Wood
Flooring: Ceramic Tile, Hardwood
Interior: Built-Ins
Location: Suburban
Lot Dimensions: 0.14 Acre(S)
Parking Notes: 1 Total Parking Spaces
Pet Restrictions: No Pet Restrictions
Rooms: Living Room, Dining Room, Bedroom 2,Kitchen, Family Room, Bedroom 1,Laundry, Bathroom 1
Sewer: Public Sewer
SQFT Above Finished: 1083
SQFT Below Finished: 400
SQFT Total Finished: 1483
Structure Type: Detached
Total Garage/Parking Spaces: 1
Water: Public
Local Schools
High School: YORKTOWN
Middle School: DOROTHY HAMM
School District: ARLINGTON COUNTY PUBLIC SCHOOLS
Listed By / Shown By
Listed By
Agency Name: KW Metro Center
Agency Phone: 7032246000
Shown By
Agency Title: Montague Miller & Co. Realtors
Agency Phone: 800.793.5393

Estimate Your Payment
Estimated Payment
$ 3,255.72 per month $2,181.06 Principal & Interest $788.83 Property Tax $285.83 Homeowner's Insurance
4827 16th Road N | MLS# VAAR2075864
This single family home located at 4827 16th Road N, Arlington, VA 22207 is currently listed for sale with an asking price of $980,000. This property was built in 1939 and has 3 bedrooms and 2 full baths with 1483 sq. ft. 16th Road N is located in the WAYCROFT - WOODLAWN subdivision within the ARLINGTON COUNTY PUBLIC SCHOOLS school district. Search WAYCROFT - WOODLAWN real estate on www.montaguemiller.com today.