



BEDS4
BATHS3 full 1 partial
SQUARE FEET2,621
MLS#VAFX2350048
STATUSACTIVE
PROPERTY TYPEResidential - Townhouse
SUBDIVISIONWATERS EDGE
SCHOOLFAIRFAX COUNTY PUBLIC SCHOOLS
Property Description
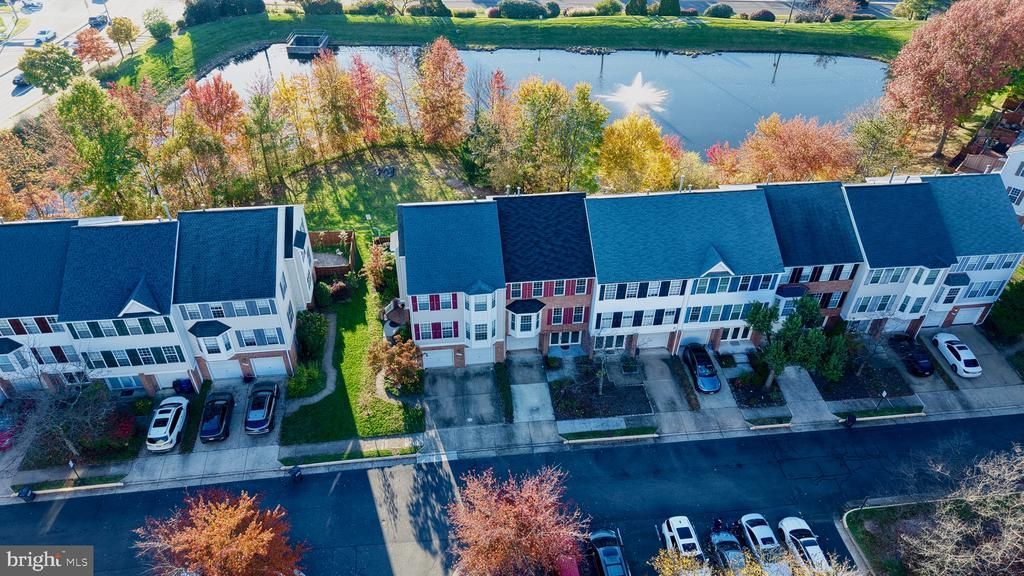
Open Sat & Sun: 1-3. Buy now while interest rates have dipped and be home for the holidays! Nestled in the sought-after Water’s Edge community, this rarely available 4-bedroom, 3.5-bath garage townhome offers beautiful water views and a thoughtfully designed floor plan with a dramatic two-story garden foyer to welcome your guests. The main level combines open-concept living with distinct spaces for everyday comfort and entertaining. Abundant windows fill the home with natural light, from morning sun in the front to evening sunsets over the pond in the back. The spacious central dining room is ideal for family meals and gatherings, while a double-sided gas fireplace adds warmth and charm. The beautifully remodeled kitchen features custom cabinetry with soft-close drawers, pull-outs, pantry storage, Lady Dream granite from India, a center island, and high-end appliances including an induction range with air fry, French-door refrigerator, and ultra-quiet dishwasher. The adjoining family room opens to a private maintenance-free composite deck overlooking the water. Upstairs, the vaulted-ceiling primary suite offers a walk-in closet and a spa-like bath with dual vanities topped with Taj Mahal quartzite, a soaking tub, glass-enclosed shower, and private water closet unusual at this price. Two additional generous bedrooms and a hall bath complete the upper level. The walkout lower level offers exceptional flexibility with a recreation room, wet bar, full bath, and patio access, making it ideal for guests, an au pair, or multigenerational living. The school pyramid is OUTSTANDING. Community amenities include tot lots, tennis and basketball courts, and walking/jogging trails. Conveniently located near shopping, dining, commuter routes, Park & Ride with express service to DC, Pentagon and Vienna Metro, and less than half a mile from I-66 Express Lanes, this home delivers the perfect combination of comfort, convenience, and lifestyle in Western Fairfax. Over $40,000 in recent updates include new triple window/door units, appliances, paint, carpet, refinished hardwood floors, plumbing and lighting upgrades, outlets, switches, and door hardware. Additional major improvements include HVAC, washer/dryer, and garage door opener (2022); primary bath and powder room (2021); water heater (2019); hall bath (2018); composite deck (2016); roof (2015); kitchen (2011); and windows (2010).
Property Features
Property Type: Residential - Townhouse
Basement: Yes
Basement: Front Entrance, Outside Entrance, Full, Fully Finished, Walkout Level
Cooling: Ceiling Fan(s), Central A/C, Heat Pump(s)
Fireplaces: 1
Fuel Type: Natural Gas
Garage: 1
Heating: Forced Air, Heat Pump(s)
Home Style: Contemporary
Lot Size: 0.05 Acres
Stories: 3.0
Taxes: $8,555
Year Built: 1994
Feature Descriptions
Accessibility: 2+ Access Exits
Additional Structures: Above Grade, Below Grade
Appliances: Dishwasher, Disposal, Dryer, Exhaust Fan, Humidifier, Icemaker, Microwave, Oven/Range - Electric, Oven - Self Cleaning, Refrigerator, Washer
Community Amenities: Basketball Courts, Jog/Walk Path, Tennis Courts, Tot Lots/Playground
Days on Site: 2
Exterior: Combination, Brick
Fencing: Rear
Fireplace: Fireplace - Glass Doors
HOA Fee: $494.00/Quarterly
Interior: Kitchen - Island, Dining Area, Built-Ins, Wet/Dry Bar, Wood Floors, Floor Plan - Open, Entry Level Bedroom, Family Room Off Kitchen
Lot: Pond, Backs to Trees, Backs - Open Common Area
Lot Dimensions: 0.05 Acre(S)
Parking Notes: 1 Total Parking Spaces
Sewer: Public Sewer
Special View Info: Water
SQFT Above Finished: 1971
SQFT Below Finished: 650
SQFT Total Finished: 2621
Structure Type: Interior Row/Townhouse
Total Garage/Parking Spaces: 1
Water: Public
Windows: Atrium
Local Schools
High School: CHANTILLY
Middle School: ROCKY RUN
Elementary School: GREENBRIAR WEST
School District: FAIRFAX COUNTY PUBLIC SCHOOLS
Listed By / Shown By
Listed By
Agency Name: Richey Real Estate Services
Agency Phone: 7034714800
Shown By
Agency Title: Montague Miller & Co. Realtors
Agency Phone: 800.793.5393

Estimate Your Payment
Estimated Payment
$ 2,726.70 per month $1,780.45 Principal & Interest $712.92 Property Tax $233.33 Homeowner's Insurance
4826 Heron Neck Lane | MLS# VAFX2350048
This townhouse located at 4826 Heron Neck Lane, Fairfax, VA 22033 is currently listed for sale with an asking price of $800,000. This property was built in 1994 and has 4 bedrooms and 3 full and 1 partial baths with 2621 sq. ft. Heron Neck Lane is located in the WATERS EDGE subdivision within the FAIRFAX COUNTY PUBLIC SCHOOLS school district. Search WATERS EDGE real estate on www.montaguemiller.com today.