



BEDS3
BATHS3 full 1 partial
SQUARE FEET3,834
MLS#VAFX2334106
STATUSACTIVE
PROPERTY TYPEResidential - Single Family
SUBDIVISIONGLEN ALDEN
SCHOOLFAIRFAX COUNTY PUBLIC SCHOOLS
Property Description
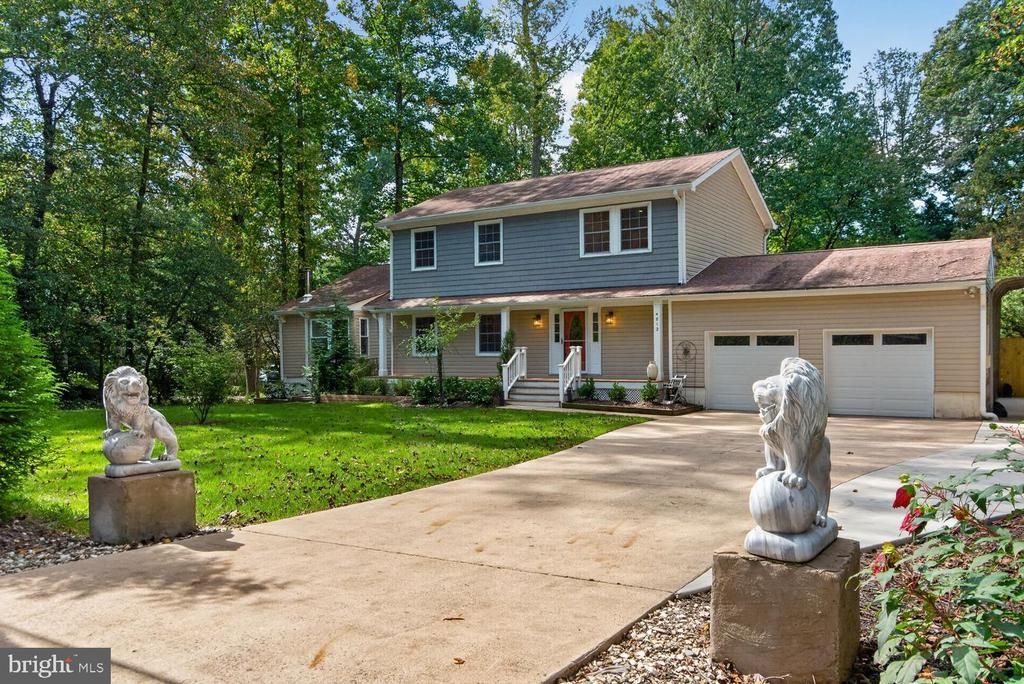
OPEN HOUSE Sun, Oct. 11, 1-4*Welcome to 4812 Spruce Ave, an exceptional property offering a rare combination of a huge, one-acre, level lot, beautifully landscaped grounds, a spectacular 2019 addition, extensive updates, & a convenient location. This special home offers abundant space for everyday living, entertaining, gardening, recreation, & outdoor enjoyment. The impressive 2019 addition creates a spacious family room & stunning sunroom that beautifully connect the home to its lush backyard. The gorgeous family room features cathedral ceilings, recessed lighting, ceramic tile flooring, oversized ceiling fans, & a box window w/ a window seat & built-in storage. Large glass barn doors separate the family room from the sunroom, allowing the spaces to function together or independently. The sunroom features windows on three sides, providing exceptional natural light and wonderful views of the backyard. Double doors lead to a small deck and directly into the yard, making indoor/outdoor living easy & inviting. The addition is equipped w/ two mini-split HVAC units for year-round comfort. The one-acre level lot is one of the property's most compelling features. The fenced rear yard offers extensive lawn, mature landscaping, multiple raised garden beds, a stocked wood shed, & a large storage shed. There is plenty of room for gardening, recreation, pets, outdoor games, or simply enjoying your own private retreat. Outdoor entertaining is a dream w/ the kitchen & breakfast area opening directly to an oversized multi-level deck featuring a gazebo, multiple sitting areas, & a built-in fire pit. It is the perfect setting for morning coffee, summer dinners, large gatherings, or relaxing around the fire on cool evenings. The updated kitchen features 42-inch cherry cabinets, SS appliances, granite counters, recessed lighting, a large center island w/ breakfast bar seating & pendant lighting. A spacious eat-in area overlooks the beautiful backyard, while an added coffee bar provides an ideal spot for morning routines or entertaining. Next to the coffee bar is the custom mud-room w/ heated tile floor, laundry & built-in coat cubbies. Recently refinished hw floors extend through the kitchen, dining room, foyer, & bar area. Upstairs, hw flooring continues throughout all bedrooms. The luxurious primary suite features a spacious walk-in closet w/ a custom built-in organizer, mirrors, & a window overlooking the backyard. The primary bath is a true retreat, featuring heated floors, dual sinks, a separate soaking tub, & a walk-in shower w/ body jets & a rain shower. Multiple windows provide abundant light & beautiful views of the lush landscape. The lower level provides additional recreational & living space w/ a spacious recroom, new carpet, & a pool table that conveys. A full bath, storage room, & utility room add convenience & functionality. Major systems have been updated, including the upper-level HVAC (2023) & lower-level HVAC (2022). The 2019 addition has its own two mini-split HVAC units. Parking is plentiful w/ an oversized two-car garage, oversized carport that conveys, & an expanded concrete driveway offering parking for numerous vehicles & potential trailer or RV parking. Within the Woodson HS pyramid, this location is amazing, just off Route 29 & Ffx Cnty Pkwy, w/ easy access to major roads, shopping, dining, & entertainment. Wegmans, Costco, Home Depot, Lowe's, & Ffx Corner's restaurants, shopping, movie theater, & additional entertainment are nearby. Come a view this amazing opportunity that could be your next home!!
Property Features
Property Type: Residential - Single Family
Basement: Yes
Basement: Outside Entrance, Rear Entrance
Cooling: Central A/C, Heat Pump(s), Zoned, Ductless/Mini-Split
Fuel Type: Electric
Garage: 2
Heating: Forced Air, Heat Pump(s), Zoned, Wood Burn Stove
Home Style: Colonial
Lot Size: 1.00 Acres
Stories: 3.0
Taxes: $11,074
Year Built: 1985
Feature Descriptions
Additional Structures: Above Grade, Below Grade
Appliances: Dishwasher, Disposal, Dryer, Exhaust Fan, Icemaker, Microwave, Oven/Range - Electric, Refrigerator, Washer
Days on Site: 2
Exterior: Vinyl Siding
Fencing: Partially, Rear
Interior: Family Room Off Kitchen, Dining Area, Window Treatments, Primary Bath(s), Wood Floors, Floor Plan - Traditional
Lot: Backs to Trees, Landscaping, Premium, Trees/Wooded
Lot Dimensions: 1.00 Acre(S)
Parking Features: Concrete Driveway
Parking Notes: 2 Total Parking Spaces
Rooms: Living Room, Dining Room, Primary Bedroom, Bedroom 2,Bedroom 3,Kitchen, Game Room, Family Room, Den, Study, Laundry, Storage Room
Sewer: Septic = # of BR
Special View Info: Trees/Woods
SQFT Above Finished: 2984
SQFT Below Finished: 850
SQFT Total Finished: 3834
Structure Type: Detached
Total Garage/Parking Spaces: 2
Water: Well
Windows: Bay/Bow, Screens, Triple Pane
Wooded: Yes
Room Sizes
Family Room: 13 x 16 Level - Main
Kitchen: 12 x 13 Level - Main
Den: 11 x 13 Level - Lower 1
Game Room: 16 x 26 Level - Lower 1
Living Room: 13 x 17 Level - Main
Dining Room: 10 x 13 Level - Main
Bedroom 3: 10 x 13 Level - Upper 1
Bedroom 2: 13 x 18 Level - Upper 1
Primary Bedroom: 13 x 18 Level - Upper 1
Local Schools
High School: WOODSON
Middle School: FROST
Elementary School: FAIRFAX VILLA
School District: FAIRFAX COUNTY PUBLIC SCHOOLS
Listed By / Shown By
Listed By
Agency Name: Samson Properties
Agency Phone: 5714077497
Shown By
Agency Title: Montague Miller & Co. Realtors
Agency Phone: 800.793.5393

Estimate Your Payment
Estimated Payment
$ 3,817.65 per month $2,559.40 Principal & Interest $922.83 Property Tax $335.42 Homeowner's Insurance
4812 Spruce Avenue | MLS# VAFX2334106
This single family home located at 4812 Spruce Avenue, Fairfax, VA 22030 is currently listed for sale with an asking price of $1,150,000. This property was built in 1985 and has 3 bedrooms and 3 full and 1 partial baths with 3834 sq. ft. Spruce Avenue is located in the GLEN ALDEN subdivision within the FAIRFAX COUNTY PUBLIC SCHOOLS school district. Search GLEN ALDEN real estate on www.montaguemiller.com today.