


BEDS2
BATHS2 full
SQUARE FEET1,383
MLS#VAAR2076298
STATUSACTIVE
PROPERTY TYPERental - Townhouse
SUBDIVISIONFAIRLINGTON VILLAGES
SCHOOLARLINGTON COUNTY PUBLIC SCHOOLS
Property Description
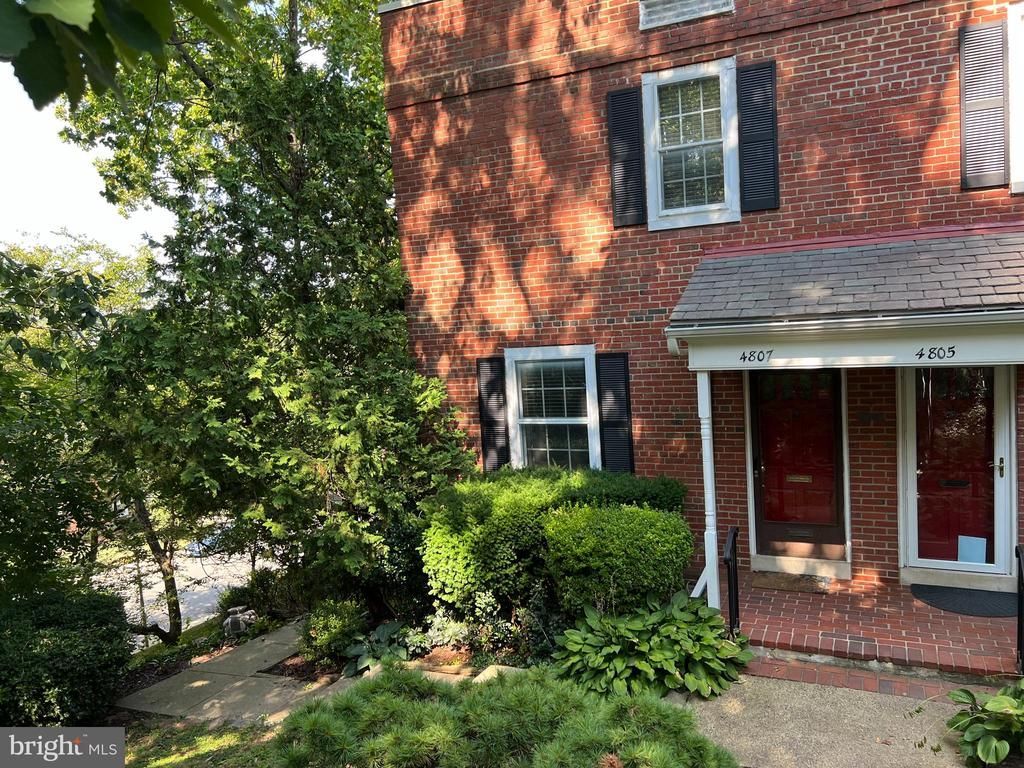
Available now!! ** Very nice end unit townhouse-style condo in Fairlington Villages ** Located at end of road and sits back so lots of privacy & woods ** Hardwood floors ** Updated kitchen with granite, stainless steel appliances ** Dining room walks out to small balcony ** Updated bathrooms ** Walk out lower level ** Full bath on upper and lower levels ** Condo amenities include 6 pools, 12 tennis courts, 3 little libraries, lots of common green space ** Permit parking for two vehicles ** Owner will consider a pet case by case w/deposit ** Close to I-395, Shirlington, Pentagon ** Minimum income $109,000, based on 2 lowest incomes. Renters insurance required **photos from previous listing **
Property Features
Property Type: Rental - Townhouse
Basement: Daylight, Full, Side Entrance, Walkout Level
Basement: Yes
Cooling: Ceiling Fan(s), Central A/C
Fuel Type: Electric
Heating: Central, Forced Air
Home Style: Traditional
Lot Size: 0.00 Acre(S)
Stories: 3.0
Year Built: 1944
Feature Descriptions
Additional Structures: Above Grade, Below Grade
Appliances: Built-In Microwave, Dishwasher, Disposal, Dryer - Front Loading, Icemaker, Oven/Range - Electric, Refrigerator, Stainless Steel Appliances, Washer - Front Loading, Washer/Dryer Stacked, Water Heater
Building Name: FAIRLINGTON VILLAGES
Community Amenities: Common Grounds, Jog/Walk Path, Pool - Outdoor, Tennis Courts, Tot Lots/Playground
Condo/Coop Fee: $0.00/Unknown
Days on Site: 2
Exterior: Brick
Interior: Ceiling Fan(s), Chair Railings, Floor Plan - Traditional, Kitchen - Galley, Bathroom - Stall Shower, Bathroom - Tub Shower, Upgraded Countertops, Wood Floors
Lot Dimensions: 0.00 Acre(S)
Parking Features: Parking Lot, On Street, Unassigned
Pet Restrictions: Case by Case Basis, Pet Addendum/Deposit
Rent Includes: Common Area Maintenance, HOA/Condo Fee, Sewer, Snow Removal, Trash Removal, Water
Rooms: Living Room, Dining Room, Bedroom 2,Kitchen, Family Room, Bedroom 1,Mud Room
Sewer: Public Sewer
Special View Info: Trees/Woods
SQFT Above Finished: 922
SQFT Below Finished: 461
SQFT Total Finished: 1383
Structure Type: End of Row/Townhouse
Water: Public
Room Sizes
Living Room: 14 x 12 Level - Main
Dining Room: 11 x 7 Level - Main
Kitchen: 8 x 10 Level - Main
Bedroom 1: 12 x 12 Level - Upper 1
Bedroom 2: 10 x 8 Level - Upper 1
Family Room: 14 x 11 Level - Lower 1
Mud Room: 9 x 9 Level - Lower 1
Local Schools
High School: WAKEFIELD
Middle School: GUNSTON
Elementary School: ABINGDON
School District: ARLINGTON COUNTY PUBLIC SCHOOLS
Listed By / Shown By
Listed By
Agency Name: Northern Virginia Residential Management & Sales
Agency Phone: 7033545933
Shown By
Agency Title: Montague Miller & Co. Realtors
Agency Phone:

4807 28th Street S | MLS# VAAR2076298
This property located at 4807 28th Street S, Arlington, VA 22206 is currently listed for rent with an asking price of $2,975 / Monthly. 28th Street S is located within the ARLINGTON COUNTY PUBLIC SCHOOLS school district. Search Arlington real estate on www.montaguemiller.com today.