



BEDS4
BATHS2 full
SQUARE FEET1,532
MLS#VAFX2337838
STATUSACTIVE UNDER CONTRACT
PROPERTY TYPEResidential - Single Family
SUBDIVISIONWOODLAWN TERRACE
SCHOOLFAIRFAX COUNTY PUBLIC SCHOOLS
Property Description
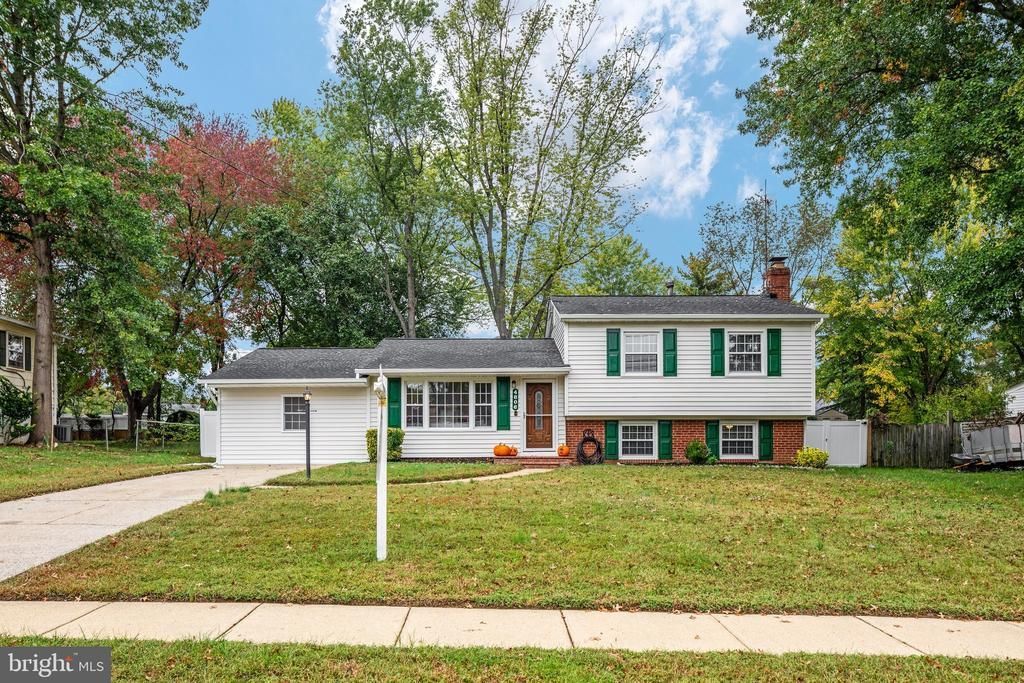
Beautifully updated, thoughtfully improved, and set on nearly one-third of an acre, this 4-bedroom, 2-bath Alexandria home offers the rare combination of move-in-ready condition, flexible living space, a private backyard, and an incredibly convenient location. With approximately 1,532 finished square feet plus additional bonus space in the enclosed former carport, this home offers more versatility than meets the eye.*** Inside, fresh paint, recessed lighting, new interior doors, new baseboard and window trim, and luxury vinyl plank flooring throughout create a bright, refreshed feel with no carpet to maintain. The kitchen features stainless steel appliances, modern cabinetry, and a stylish backsplash, while the adjoining living and dining spaces provide an easy flow for everyday living and entertaining.*** Three bedrooms are located on the upper level along with a beautifully renovated full bath. The finished lower level features a fourth bedroom/flex space that can easily function as a recreation room, guest space, or home office, along with an additional newly renovated full bath and a utility/laundry room with washer and dryer. A wood-burning fireplace adds warmth and character to the lower-level flex space.*** The enclosed former carport provides valuable bonus space beyond the home's finished square footage and offers even more possibilities as a home office, playroom, gym, hobby space, or additional flex area.*** Outside, the nearly .30-acre lot is a standout. A new 6-foot white privacy fence surrounds the spacious backyard, creating an ideal setting for pets, play, gardening, or simply enjoying your own outdoor space. The large deck has been refurbished and freshly stained, providing plenty of room for grilling, dining, and entertaining, while a new shed provides additional outdoor storage.*** The improvements extend well beyond the cosmetic updates, including a new hot water heater, new gutters, approximately 16 inches of attic insulation, an upgraded 200-amp electrical panel, and a roof replaced in 2019. Even the exterior details have received attention, including a new mailbox and post.*** Ideally positioned for both work and play, the home is just minutes from Fort Belvoir and surrounded by parks and walking trails, with a Metrobus stop conveniently located at the end of the street. Historic Old Town Alexandria is approximately 5 miles away, with convenient access to National Harbor, major commuter routes, Reagan National Airport, and the greater Washington, D.C. area.*** Updated, flexible, and move-in ready with a large private lot, extensive recent improvements, and an exceptional Alexandria location—this home offers the space and versatility to adapt to the way you live.
Property Features
Property Type: Residential - Single Family
Basement: Yes
Basement: Outside Entrance, Fully Finished
Cooling: Ceiling Fan(s), Central A/C
Fireplaces: 1
Fuel Type: Natural Gas
Heating: Forced Air
Home Style: Split Level
Lot Size: 0.29 Acres
Roof Type: Composite
Stories: 2.0
Taxes: $5,243
Year Built: 1964
Feature Descriptions
Additional Structures: Above Grade, Below Grade
Appliances: Dishwasher, Disposal, Dryer, Exhaust Fan, Microwave, Oven/Range - Gas, Range Hood, Refrigerator, Washer
Exterior: Vinyl Siding
Exterior: Sidewalks
Fencing: Rear
Fireplace: Screen, Wood
Flooring: Luxury Vinyl Plank
Interior: Air Filter System, Ceiling Fan(s), Combination Kitchen/Dining, Upgraded Countertops
Lot: Landscaping, Trees/Wooded
Lot Dimensions: 0.29 Acre(S)
Pet Restrictions: No Pet Restrictions
Sewer: Public Sewer
Special View Info: Garden/Lawn
SQFT Above Finished: 1004
SQFT Below Finished: 528
SQFT Total Finished: 1532
Structure Type: Detached
Utilities: Cable TV Available
Water: Public
Windows: Screens, Triple Pane
Wooded: Yes
Local Schools
High School: MOUNT VERNON
Middle School: WHITMAN
Elementary School: WOODLAWN
School District: FAIRFAX COUNTY PUBLIC SCHOOLS
Listed By / Shown By
Listed By
Agency Name: Keller Williams Capital Properties
Agency Phone: 7039641290
Shown By
Agency Title: Montague Miller & Co. Realtors
Agency Phone: 800.793.5393

Estimate Your Payment
Estimated Payment
$ 2,110.88 per month $1,480.00 Principal & Interest $436.92 Property Tax $193.96 Homeowner's Insurance
4806 Eubank Street | MLS# VAFX2337838
This single family home located at 4806 Eubank Street, Alexandria, VA 22309 is currently listed for sale with an asking price of $665,000. This property was built in 1964 and has 4 bedrooms and 2 full baths with 1532 sq. ft. Eubank Street is located in the WOODLAWN TERRACE subdivision within the FAIRFAX COUNTY PUBLIC SCHOOLS school district. Search WOODLAWN TERRACE real estate on www.montaguemiller.com today.