



BEDS5
BATHS4 full 1 partial
SQUARE FEET4,636
MLS#VAFX2344714
STATUSPENDING
PROPERTY TYPEResidential - Single Family
SUBDIVISIONPARKSIDE MANOR
SCHOOLFAIRFAX COUNTY PUBLIC SCHOOLS
Property Description
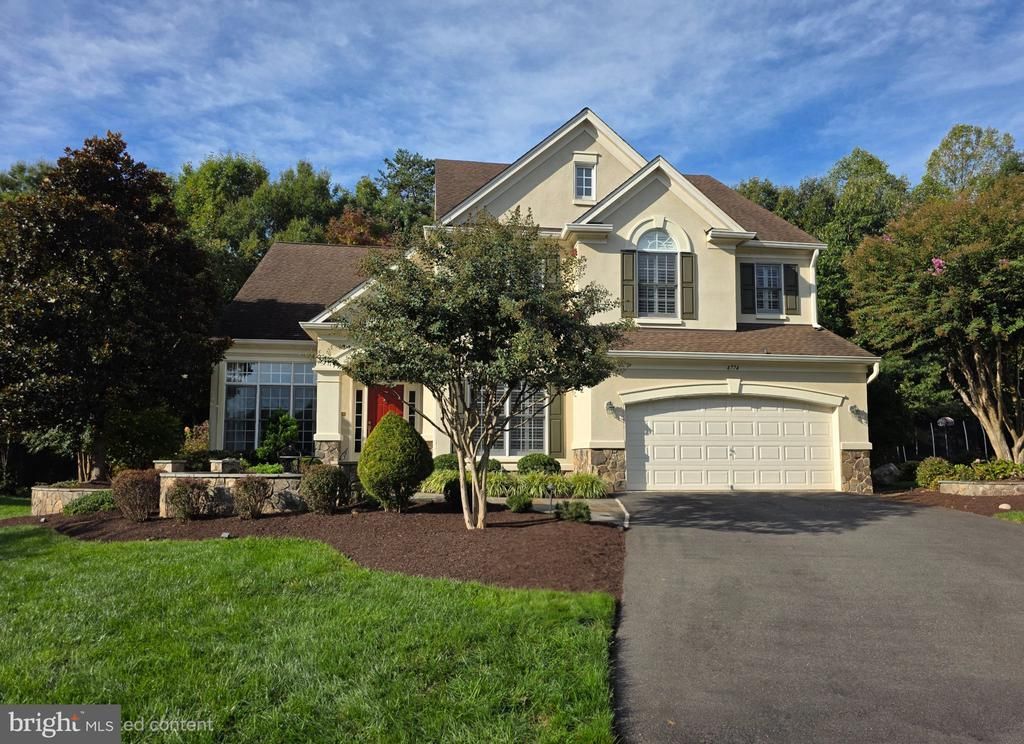
OPEN HOUSE CANCELLED DUE TO MULTIPLE OFFERS. Nestled on a cul-de-sac in the prestigious Parkside Manor, this exquisite Colonial home offers a blend of luxury and comfort. The interior boasts five spacious bedrooms and four and a half elegantly appointed upgraded bathrooms. The gourmet kitchen, featuring stainless steel appliances and a generous island, flows seamlessly into the family room, perfect for entertaining. Enjoy cozy evenings by the gas fireplace, or host gatherings in the formal dining room. Step outside onto the brazilian hardwood deck, to discover a beautifully landscaped yard with your own outdoor stone fireplace, ideal for outdoor entertaining. Additional highlights include a fully finished basement with walkout access. Fifth bedroom with a fully updated bathroom, a wet bar, and ample storage. With proximity to scenic bike trails and walking paths, schools (cross the creek/bridge to the elementary school), and great shopping! Close to NRO, Dulles and major commuter routes as well as the fantastic Chantilly school pyramid! ***** Following Items can convey. POOL table, Card Table, Gorgeous NEW 3 piece Rec Room Sofa, and Living Room Piano!!!
Property Features
Property Type: Residential - Single Family
Basement: Yes
Basement: Connecting Stairway, Fully Finished, Full, Heated, Outside Entrance, Rear Entrance, Sump Pump, Walkout Stairs
Cooling: Central A/C
Fireplaces: 1
Fuel Type: Natural Gas
Garage: 2
Heating: Forced Air
Home Style: Colonial
Lot Size: 0.31 Acres
Stories: 3.0
Taxes: $14,221
Year Built: 2000
Feature Descriptions
Additional Structures: Above Grade, Below Grade
Appliances: Built-In Microwave, Dishwasher, Disposal, Dryer, Extra Refrigerator/Freezer, Icemaker, Oven/Range - Gas, Range Hood, Refrigerator, Stainless Steel Appliances, Washer
Building Name: EDGMOORE
Community Amenities: Bike Trail, Jog/Walk Path
Days on Site: 15
Exterior: Synthetic Stucco, Vinyl Siding
Exterior: Extensive Hardscape, Exterior Lighting, BBQ Grill, Stone Retaining Walls, Underground Lawn Sprinkler
Fireplace: Fireplace - Glass Doors, Gas/Propane
Flooring: Carpet, Ceramic Tile, Hardwood
HOA Fee: $500.00/Annually
Interior: Bar, Breakfast Area, Carpet, Combination Dining/Living, Combination Kitchen/Dining, Combination Kitchen/Living, Family Room Off Kitchen, Floor Plan - Traditional, Formal/Separate Dining Room, Kitchen - Eat-In, Kitchen - Gourmet, Kitchen - Island, Kitchen - Table Space, Pantry, Recessed Lighting, Wet/Dry Bar, Window Treatments, Wood Floors
Lot: Cul-de-sac, Backs to Trees, Front Yard, Landscaping, No Thru Street, Rear Yard
Lot Dimensions: 0.31 Acre(S)
Parking Notes: 2 Total Parking Spaces
Sewer: Public Sewer
Special View Info: Garden/Lawn, Trees/Woods
SQFT Above Finished: 3436
SQFT Below Finished: 1200
SQFT Total Finished: 4636
Structure Type: Detached
Total Garage/Parking Spaces: 2
Water: Public
Local Schools
High School: CHANTILLY
Middle School: ROCKY RUN
Elementary School: POPLAR TREE
School District: FAIRFAX COUNTY PUBLIC SCHOOLS
Listed By / Shown By
Listed By
Agency Name: Keller Williams Realty
Agency Phone: 7036791700
Shown By
Agency Title: Montague Miller & Co. Realtors
Agency Phone: 800.793.5393

Estimate Your Payment
Estimated Payment
$ 5,086.79 per month $3,449.63 Principal & Interest $1,185.08 Property Tax $452.08 Homeowner's Insurance
4774 Sun Orchard Drive | MLS# VAFX2344714
This single family home located at 4774 Sun Orchard Drive, Chantilly, VA 20151 is currently listed for sale with an asking price of $1,550,000. This property was built in 2000 and has 5 bedrooms and 4 full and 1 partial baths with 4636 sq. ft. Sun Orchard Drive is located in the PARKSIDE MANOR subdivision within the FAIRFAX COUNTY PUBLIC SCHOOLS school district. Search PARKSIDE MANOR real estate on www.montaguemiller.com today.