



BEDS5
BATHS3 full 1 partial
SQUARE FEET4,671
MLS#368459
STATUS
PROPERTY TYPEResidential - Single Family
SUBDIVISIONOak Grove Pl (John Scott Dr)
SCHOOLLynchburg
Property Description
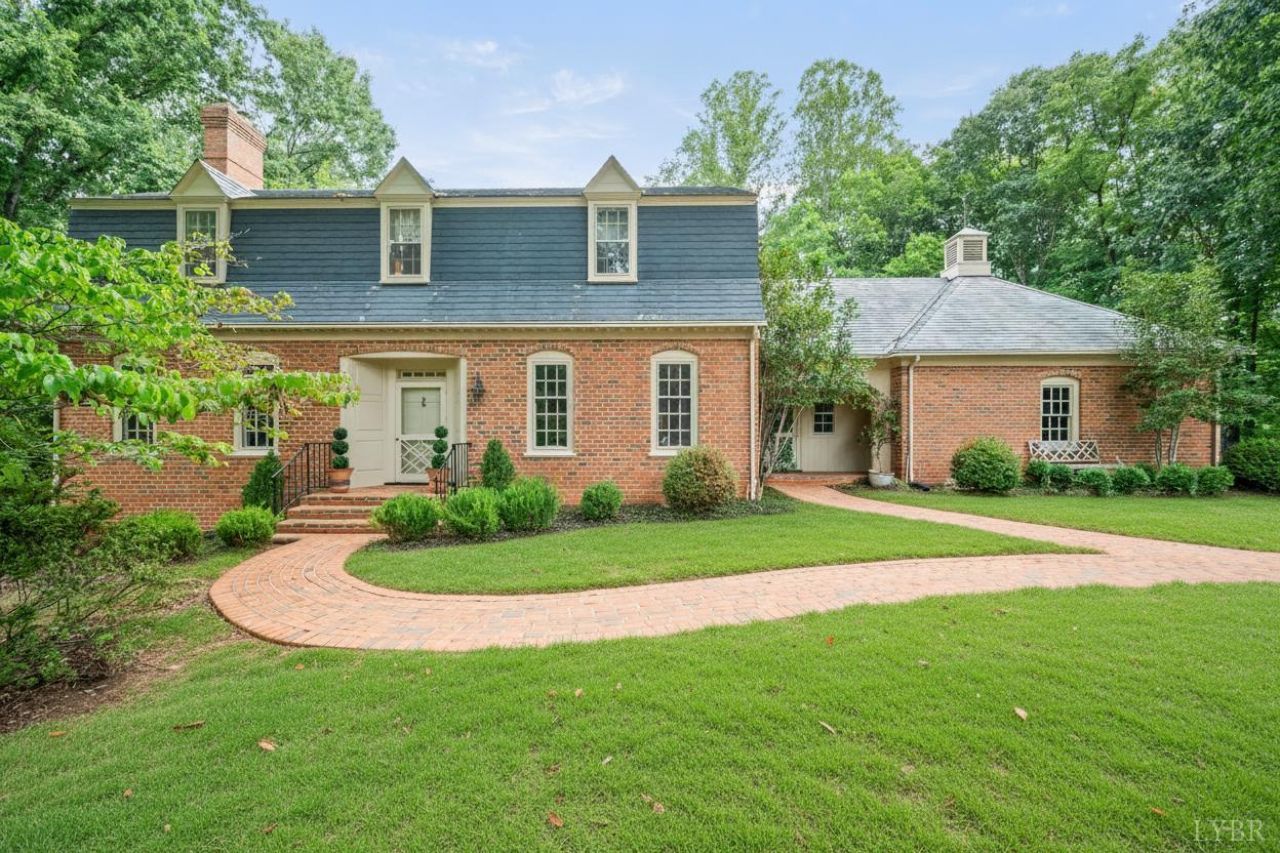
Nestled on over 7 acres of picturesque, tree-lined grounds, this stately brick residence is timeless, elegant and offers immense privacy in one of Lynchburg's most sought-after neighborhoods. Custom built and designed with the charm and craftsmanship reminiscent of classic homes without sacrificing the spaciousness expected in today's homes. A gracious foyer flanked by living and dining rooms. A den with wood burning fireplace, built-ins and beautiful large windows. Large kitchen with all new appliances + breakfast nook with bay window. Easy access to paver patio overlooking perfectly level backyard. Second level offers a primary suite plus four additional bedrooms + full bath. Terrace Level offers a huge family room, full bath, and rec room. Exterior appointments include: two car garage, charming garden shed, and a detached workshop. Rarely does a property offer this combination of 7 acres, exceptional privacy, and the convenience of city living in a perfect Boonsboro location.
Property Features
Property Type: Residential - Single Family
Basement: Yes
Cooling: Heat Pump, Two-Zone
Garage: 2 car attached
Heating: Heat Pump, Two-Zone
Home Style: Two Story
Lot Size: 7.13 Acres
Roof Type: Other
Stories: 2.0
Taxes: $5,534
Year Built: 1973
Amenities
Cable Connections
Main Level Den
Primary Bed w/Bath
Pantry
Separate Dining Room
Smoke Alarm
Tile Bath(s)
Walk-In Closet(s)
Workshop
Patio
Porch
Front Porch
Paved Drive
Garden Space
Landscaped
Secluded Lot
Storm Doors
Undergrnd Utilities
Feature Descriptions
Appliance Features: Cooktop, Dishwasher, Disposal, Refrigerator, Wall Oven
Basement Features: Crawl Space, Exterior Entrance, Finished, Fireplace, Full, Game Room, Heated, Interior Entrance, Walkout
Days on Site: 16
Exterior: Brick
Fireplace Features: 3 Fireplaces, Den, Living Room, Wood Burning
Laundry Features: Dryer Connection, Main Level, Separate Laundry Rm., Washer Connections
Lot Dimensions: 7.1303 Acre(s)
Parking Notes: Garage Door Opener
Sewer: City
Water: City
Room Sizes
Primary: 15.0 x 21.0
Bedroom 2: 14.0 x 18.0
Bedroom 3: 15.0 x 13.0
Bedroom 4: 15.0 x 13.0
Bedroom 5: 11.0 x 10.0
Breakfast Room: 11.0 x 11.0
Dining Room: 15.0 x 16.0
Family Room: 18.0 x 15.0
Kitchen: 17.0 x 12.0
Laundry Room: 6.0 x 8.0
Living Room: 28.0 x 15.0
Recreation Room: 15.0 x 18.0
Local Schools
School District: Lynchburg
Listed By / Shown By
Listed By
Agency Name: Blickenstaff & Company, Realtors
Shown By
Agency Title: Montague Miller & Co. Realtors
Agency Phone: 800.793.5393

Estimate Your Payment
Estimated Payment
$ 2,512.71 per month $1,813.84 Principal & Interest $461.17 Property Tax $237.71 Homeowner's Insurance
4768 John Scott Drive | MLS# 368459
This single family home located at 4768 John Scott Drive, Lynchburg, VA 24503 is currently listed for sale with an asking price of $815,000. This property was built in 1973 and has 5 bedrooms and 3 full and 1 partial baths with 4671 sq. ft. John Scott Drive is located in the Oak Grove Pl (John Scott Dr) subdivision within the Lynchburg school district. Search Oak Grove Pl (John Scott Dr) real estate on www.montaguemiller.com today.