



BEDS3
BATHS3 full 1 partial
SQUARE FEET1,932
MLS#VALO2139288
STATUSACTIVE
PROPERTY TYPERental - Townhouse
SUBDIVISIONLOWES ISLAND
SCHOOLLOUDOUN COUNTY PUBLIC SCHOOLS
Property Description
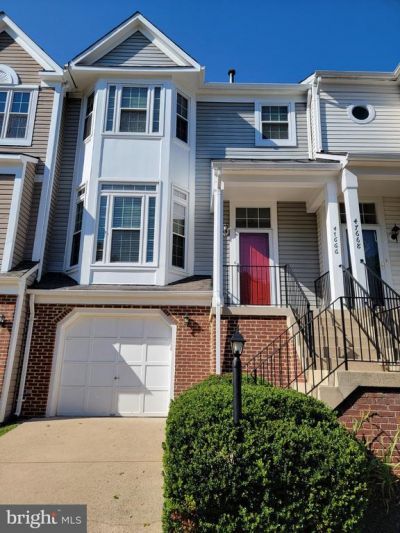
Beautiful, fully upgraded, well cared for, and bright townhouse in desired Lowes Island neighborhood. Hardwood floors throughout the top 2 levels and stairs. Fresh paint the entire house. Newer energy efficient windows. Newer HVAC system. Upgraded kitchen with stainless steel appliances and granite counter tops. Large deck with partially covered and screened section with fan and lights. Contemporary design for all 3.5 bathrooms. High ceilings in the main and top levels. Custom built closet system in master bedroom. Full bathroom in the basement. Custom-designed built-in closets in the garage for additional storage space. Family friendly neighborhood. Access to community pool and gym. Short stroll to shopping center with grocery store, pharmacy, coffee shop, multiple restaurants, hair and nail salons, and so much more. Extensive walking and biking pathways. Very close to Algonkian Park with access to the Potomac River. Access to major roadways (Route 7, Route 28, Dulles Toll Rd) and Dulles Airport.
Property Features
Property Type: Rental - Townhouse
Basement: Yes
Basement: Rear Entrance, Fully Finished, Heated, Walkout Level
Cooling: Central A/C, Ceiling Fan(s)
Fireplaces: 1
Fuel Type: Natural Gas
Garage: 1 car attached
Heating: Central, Forced Air
Home Style: Other, Traditional
Lot Size: 0.00 Acre(S)
Roof Type: Shingle
Stories: 3.0
Year Built: 1993
Feature Descriptions
Additional Structures: Above Grade, Below Grade
Appliances: Dishwasher, Disposal, Dryer, Icemaker, Oven/Range - Gas, Range Hood, Refrigerator, Washer, Built-In Microwave
Building Name: LOWES ISLAND CONDOMINIUM
Community Amenities: Basketball Courts, Common Grounds, Community Center, Exercise Room, Golf Course Membership Available, Jog/Walk Path, Party Room, Pool - Outdoor, Recreational Center, Tennis Courts, Tot Lots/Playground, Bike Trail, Boat Dock/Slip, Club House, Fitness Center, Picnic Area, Soccer Field, Swimming Pool
Condo/Coop Fee: $0.00/Monthly
Exterior: Aluminum Siding, Combination, Brick
Exterior: Sidewalks, Street Lights
Fireplace: Screen
Flooring: Hardwood
Interior: Breakfast Area, Family Room Off Kitchen, Kitchen - Island, Kitchen - Table Space, Upgraded Countertops, Primary Bath(s), Window Treatments, Wood Floors, Floor Plan - Open, Ceiling Fan(s), Recessed Lighting, Walk-in Closet(s)
Lot Dimensions: 0.00 Acre(S)
Parking Features: Attached Garage, Driveway, Off Street, Surface
Pet Restrictions: Case by Case Basis
Rent Includes: Common Area Maintenance, Community Center, HOA/Condo Fee, Parking, Trash Removal, Snow Removal, Taxes
Sewer: Public Sewer
SQFT Above Finished: 1932
SQFT Total Finished: 1932
Structure Type: Interior Row/Townhouse
Total Garage/Parking Spaces: 2
Water: Public
Windows: Bay/Bow, Screens, Double Pane, Energy Efficient, Vinyl Clad
Local Schools
High School: DOMINION
Middle School: SENECA RIDGE
Elementary School: LOWES ISLAND
School District: LOUDOUN COUNTY PUBLIC SCHOOLS
Listed By / Shown By
Listed By
Agency Name: Samson Properties
Agency Phone: 5713781346
Shown By
Agency Title: Montague Miller & Co. Realtors
Agency Phone: 800.793.5393

47666 Woolcott Square | MLS# VALO2139288
This property located at 47666 Woolcott Square, Sterling, VA 20165 is currently listed for rent with an asking price of $3,100 / Monthly. Woolcott Square is located within the LOUDOUN COUNTY PUBLIC SCHOOLS school district. Search Sterling real estate on www.montaguemiller.com today.