



BEDS3
BATHS2 full 1 partial
SQUARE FEET1,840
MLS#VAPW2134228
STATUSACTIVE
PROPERTY TYPEResidential - Single Family
SUBDIVISIONMONTCLAIR
SCHOOLPRINCE WILLIAM COUNTY PUBLIC SCHOOLS
Property Description
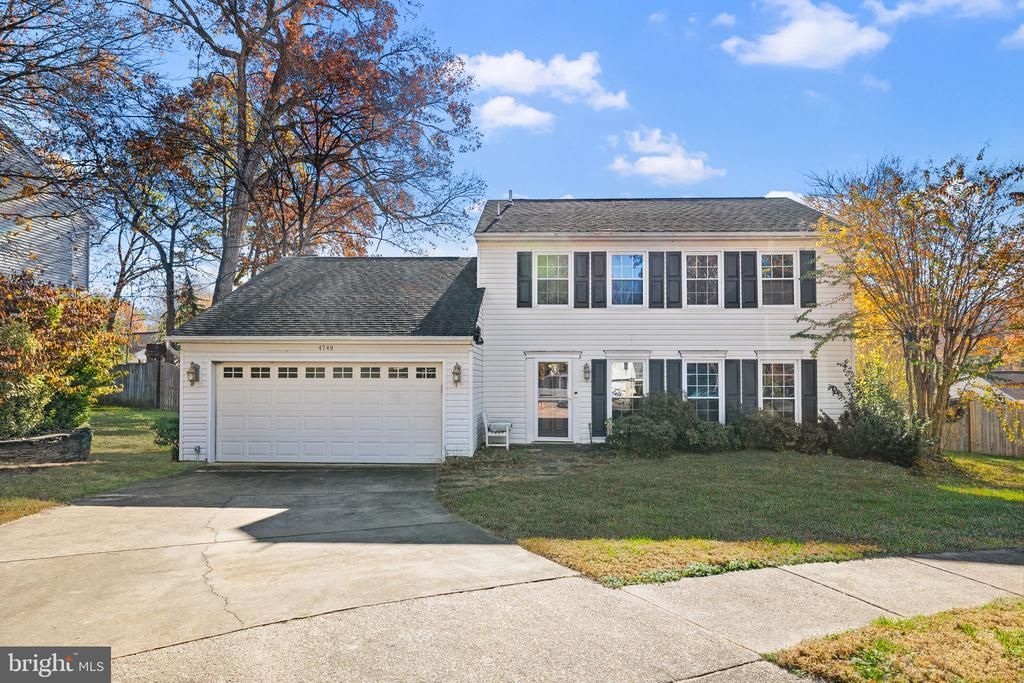
Beautifully updated home on a quiet cul-de-sac in sought after Montclair! Although being sold as-is, this home is fully functional and move-in ready! New HVAC in 2024! Gorgeous hardwood flooring welcomes you through the entryway and continues into the spacious living room and formal dining room. The updated kitchen features ceramic tile flooring, granite countertops, stylish backsplash, and stainless steel appliances. Just off the kitchen, the family room offers a brick wood burning fireplace and French doors leading to the patio and fully fenced back yard. The formal dining room, conveniently located on the opposite side of the kitchen, is accented with crown molding and chair rail. The upper level features three generously sized bedrooms and two full bathrooms. Primary suite is filled with natural light from multiple windows and offers two closets, including a walk-in, along with a private attached full bath! The additional two bedrooms are both nicely sized and share a hallway full bath, beautifully remodeled in 2020. Outside, you can enjoy the fully fenced back yard offering plenty of room to play or entertain. A wonderful bonus: the four year old hot tub conveys! Montclair includes loads of community amenities such as three beaches, pools, tennis courts, golf course, and more!
Property Features
Property Type: Residential - Single Family
Cooling: Central A/C
Fireplaces: 1
Fuel Type: Electric
Garage: 2
Heating: Heat Pump(s)
Home Style: Colonial
Lot Size: 0.21 Acres
Roof Type: Architectural Shingle
Stories: 2.0
Taxes: $4,959
Year Built: 1983
Feature Descriptions
Additional Structures: Above Grade, Below Grade
Appliances: Built-In Microwave, Dishwasher, Disposal, Dryer, Icemaker, Oven/Range - Electric, Refrigerator, Stainless Steel Appliances, Washer
Community Amenities: Basketball Courts, Beach, Baseball Field, Club House, Golf Course, Golf Course Membership Available, Jog/Walk Path, Lake, Library, Picnic Area, Pool - Outdoor, Tennis Courts, Tot Lots/Playground, Water/Lake Privileges
Days on Site: 2
Exterior: Vinyl Siding
Exterior: Sidewalks
Fencing: Fully, Wood
Fireplace: Brick
Flooring: Carpet, Ceramic Tile, Hardwood
HOA Fee: $73.00/Monthly
Interior: Breakfast Area, Carpet, Family Room Off Kitchen, Formal/Separate Dining Room, Primary Bath(s), Upgraded Countertops, Wood Floors, Bathroom - Tub Shower, Crown Moldings, Kitchen - Eat-In, Kitchen - Table Space, Pantry, Recessed Lighting, Walk-in Closet(s)
Lot: Cul-de-sac
Lot Dimensions: 0.21 Acre(S)
Parking Notes: 6 Total Parking Spaces
Sewer: Public Sewer
SQFT Above Finished: 1840
SQFT Total Finished: 1840
Structure Type: Detached
Total Garage/Parking Spaces: 6
Water: Public
Windows: Vinyl Clad
Local Schools
High School: FOREST PARK
Middle School: SAUNDERS
Elementary School: HENDERSON
School District: PRINCE WILLIAM COUNTY PUBLIC SCHOOLS
Listed By / Shown By
Listed By
Agency Name: Samson Properties
Agency Phone: 5719219755
Shown By
Agency Title: Montague Miller & Co. Realtors
Agency Phone: 800.793.5393

Estimate Your Payment
Estimated Payment
$ 1,873.25 per month $1,290.83 Principal & Interest $413.25 Property Tax $169.17 Homeowner's Insurance
4749 Hickory Nut Place | MLS# VAPW2134228
This single family home located at 4749 Hickory Nut Place, Dumfries, VA 22025 is currently listed for sale with an asking price of $580,000. This property was built in 1983 and has 3 bedrooms and 2 full and 1 partial baths with 1840 sq. ft. Hickory Nut Place is located in the MONTCLAIR subdivision within the PRINCE WILLIAM COUNTY PUBLIC SCHOOLS school district. Search MONTCLAIR real estate on www.montaguemiller.com today.