


BEDS4
BATHS3 full
SQUARE FEET3,040
MLS#VAAR2073746
STATUSPENDING
PROPERTY TYPEResidential - Single Family
SUBDIVISIONCOUNTRY CLUB HILLS
SCHOOLARLINGTON COUNTY PUBLIC SCHOOLS
Property Description
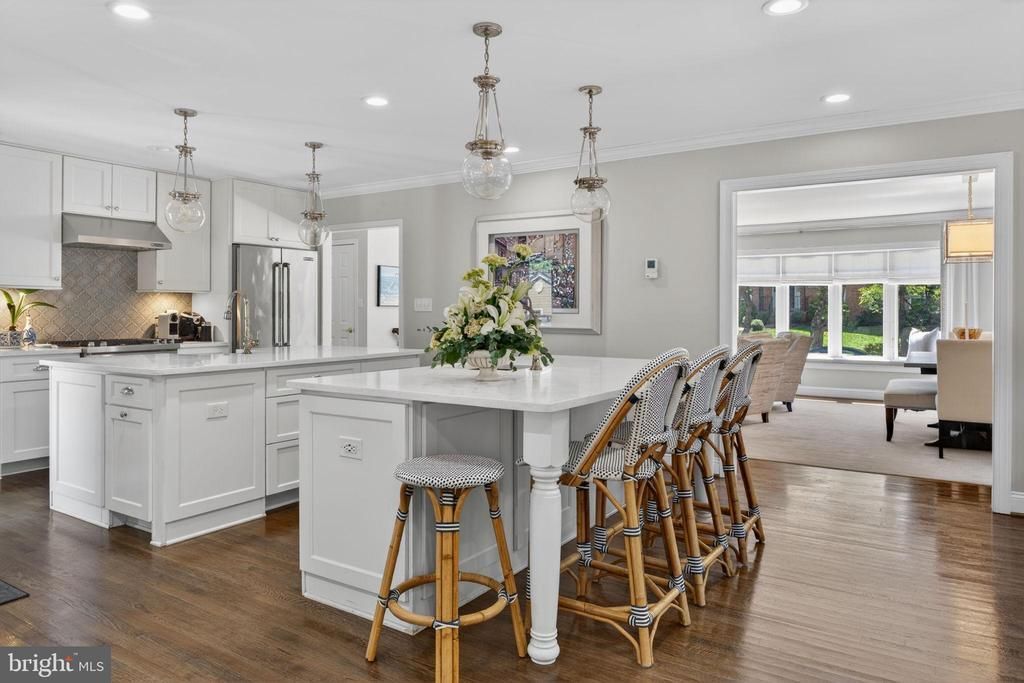
** Open House on 6/28 is Cancelled — Property Under Contract ** Nestled on a quiet street in sought-after North Arlington, this beautifully reimagined 4-bedroom, 3-bath residence offers timeless design, thoughtful updates, and exceptional indoor-outdoor living. At the heart of the home is a stunning renovated kitchen featuring crisp white cabinetry, dual granite islands, abundant prep space, and seamless connection to the spacious family room with a gas fireplace. Glass doors extend the living outdoors to an expansive Trex deck overlooking professionally landscaped grounds. The main level also includes formal living and dining rooms, a light-filled primary suite with renovated bath, two additional bedrooms, and an updated hall bath. The walkout lower level offers exceptional flexibility with a spacious recreation room centered around a second fireplace, direct access to the patio and backyard, a private guest bedroom with renovated full bath and oversized closet, plus a mudroom, dedicated laundry room, and oversized two-car garage with workshop and extensive storage. A rare combination of refined updates, functional living spaces, and a coveted North Arlington location—this home offers comfort, versatility, and enduring appeal.
Property Features
Property Type: Residential - Single Family
Basement: Yes
Cooling: Central A/C
Fireplaces: 2
Fuel Type: Electric
Garage: 2
Heating: Forced Air
Home Style: Split Foyer
Lot Size: 0.23 Acres
Stories: 2.0
Taxes: $15,290
Year Built: 1974
Feature Descriptions
Additional Structures: Above Grade, Below Grade
Appliances: Built-In Microwave, Built-In Range, Dishwasher, Disposal, Dryer, Oven - Single, Water Heater, Washer, Stove
Days on Site: 60
Exterior: Brick Veneer
Interior: Kitchen - Gourmet, Kitchen - Island
Lot Dimensions: 0.23 Acre(S)
Parking Notes: 4 Total Parking Spaces
Sewer: Public Septic
SQFT Above Finished: 3040
SQFT Total Finished: 3040
Structure Type: Detached
Total Garage/Parking Spaces: 4
Water: Public
Local Schools
High School: YORKTOWN
Middle School: WILLIAMSBURG
Elementary School: JAMESTOWN
School District: ARLINGTON COUNTY PUBLIC SCHOOLS
Listed By / Shown By
Listed By
Agency Name: TTR Sotheby's International Realty
Agency Phone: 2022343344
Shown By
Agency Title: Montague Miller & Co. Realtors
Agency Phone:

Estimate Your Payment
Estimated Payment
$ 5,425.08 per month $3,669.96 Principal & Interest $1,274.17 Property Tax $480.96 Homeowner's Insurance
4727 38th Place N | MLS# VAAR2073746
This single family home located at 4727 38th Place N, Arlington, VA 22207 is currently listed for sale with an asking price of $1,649,000. This property was built in 1974 and has 4 bedrooms and 3 full baths with 3040 sq. ft. 38th Place N is located in the COUNTRY CLUB HILLS subdivision within the ARLINGTON COUNTY PUBLIC SCHOOLS school district. Search COUNTRY CLUB HILLS real estate on www.montaguemiller.com today.