


BEDS4
BATHS3 full 1 partial
SQUARE FEET2,040
MLS#VAAR2076856
STATUSACTIVE
PROPERTY TYPEResidential - Townhouse
SUBDIVISIONFAIRLINGTON
SCHOOLARLINGTON COUNTY PUBLIC SCHOOLS
Property Description
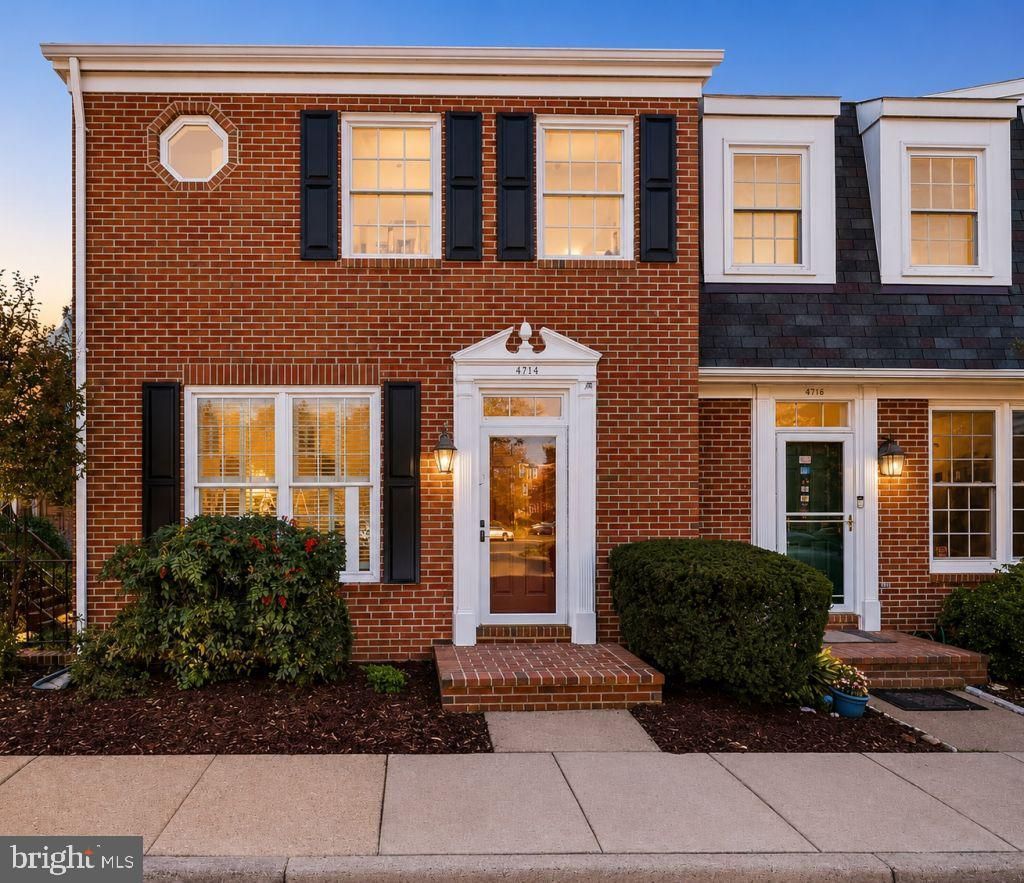
Rare true 4 bedroom, 3.5 bath end unit townhome with fee simple ownership in the heart of Fairlington, part of an enclave of just 10 homes built in 1992. Approximately 2,000 finished square feet across three levels, including a walkout lower level. Comprehensively renovated in 2022 with a brand new kitchen featuring quartz countertops, custom cabinetry, center island, and a full suite of Samsung stainless steel appliances. The main level offers 9 foot ceilings, refinished hardwood floors, two fireplaces including a stone fireplace with electric insert framed by custom built-in bookcases in the living room and a wood burning fireplace in the sitting area off the kitchen, a side bay window, updated lighting, a renovated half bath, and an opened flow between kitchen and living room leading to the rear deck. Upstairs, all three bedrooms feature vaulted ceilings, including a primary suite with walk-in closet and fully renovated ensuite bath, plus a renovated hall bath, new carpet, and upper level laundry with new washer and dryer in 2023. The walkout lower level includes a spacious recreation room, a fourth bedroom currently used as a gym, a full bath, and a private covered brick patio. All brick construction with new roof in 2016. Low HOA fee of 475 dollars per quarter, one third the cost of neighboring condo units, includes Fairlington pool and tennis privileges plus pickleball courts, clubhouse, and playgrounds. Convenient parking directly in front of your home. Minutes to 395, the Pentagon, and Shirlington shops and dining, with a bus stop at the neighborhood entrance, and close to STEM preschool and Abingdon Elementary.
Property Features
Property Type: Residential - Townhouse
Basement: Fully Finished, Walkout Level
Basement: Yes
Cooling: Heat Pump(s)
Fireplaces: 2
Fuel Type: Electric
Heating: Heat Pump(s)
Home Style: Colonial
Lot Size: 0.03 Acres
Roof Type: Shingle
Stories: 3.0
Taxes: $8,342
Year Built: 1992
Feature Descriptions
Additional Structures: Above Grade, Below Grade
Appliances: Dishwasher, Dryer, Microwave, Oven/Range - Electric, Refrigerator, Stainless Steel Appliances, Washer
Community Amenities: Club House, Common Grounds, Pool - Outdoor, Tennis Courts
Electric: Underground
Exterior: Brick
Fireplace: Brick, Insert, Wood, Mantel(s), Stone
Flooring: Carpet, Hardwood, Tile/Brick
HOA Fee: $475.00/Quarterly
Interior: Attic, Carpet, Ceiling Fan(s), Combination Kitchen/Living, Curved Staircase, Floor Plan - Open, Kitchen - Island, Bathroom - Stall Shower, Walk-in Closet(s), Wood Floors
Lot Dimensions: 0.03 Acre(S)
Parking Features: Paved Parking
Parking Notes: 1 Total Parking Spaces
Sewer: Public Sewer
SQFT Above Finished: 1440
SQFT Below Finished: 600
SQFT Total Finished: 2040
Structure Type: End of Row/Townhouse
Total Garage/Parking Spaces: 1
Water: Public
Local Schools
High School: WAKEFIELD
Middle School: GUNSTON
Elementary School: ABINGDON
School District: ARLINGTON COUNTY PUBLIC SCHOOLS
Listed By / Shown By
Listed By
Agency Name: Cottage Street Realty LLC
Agency Phone: 7032420005
Shown By
Agency Title: Montague Miller & Co. Realtors
Agency Phone:

Estimate Your Payment
Estimated Payment
$ 3,023.61 per month $2,058.65 Principal & Interest $695.17 Property Tax $269.79 Homeowner's Insurance
4714 31st Street S | MLS# VAAR2076856
This townhouse located at 4714 31st Street S , Arlington, VA 22206 is currently listed for sale with an asking price of $925,000. This property was built in 1992 and has 4 bedrooms and 3 full and 1 partial baths with 2040 sq. ft. 31st Street S is located in the FAIRLINGTON subdivision within the ARLINGTON COUNTY PUBLIC SCHOOLS school district. Search FAIRLINGTON real estate on www.montaguemiller.com today.